Country house
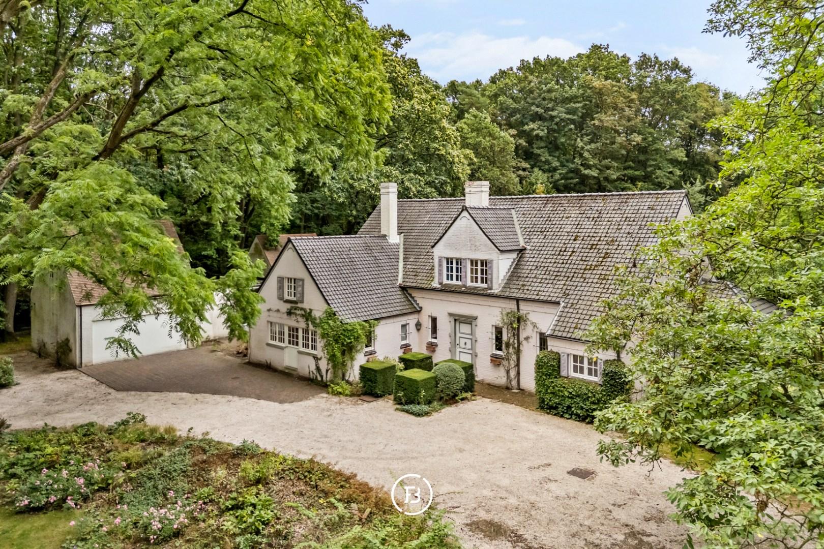
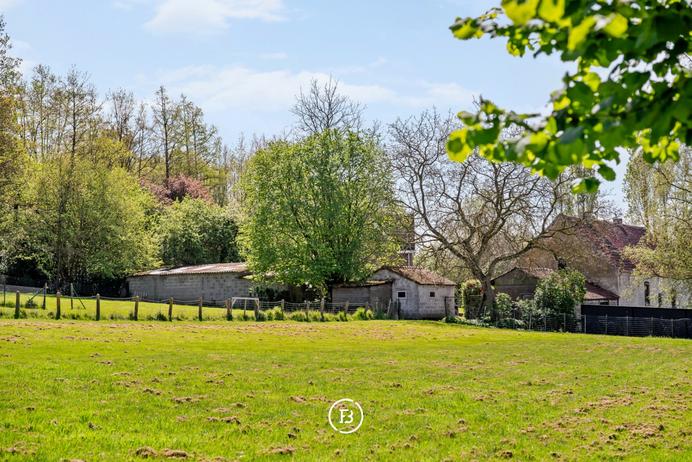
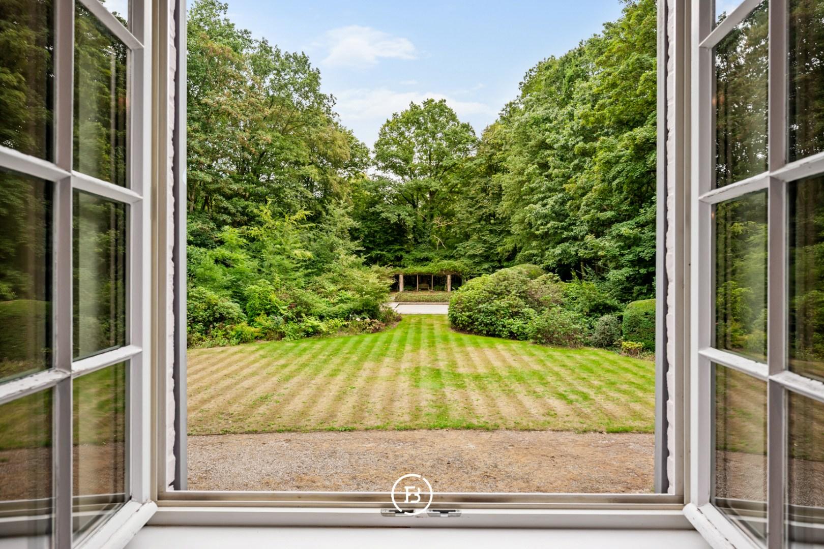
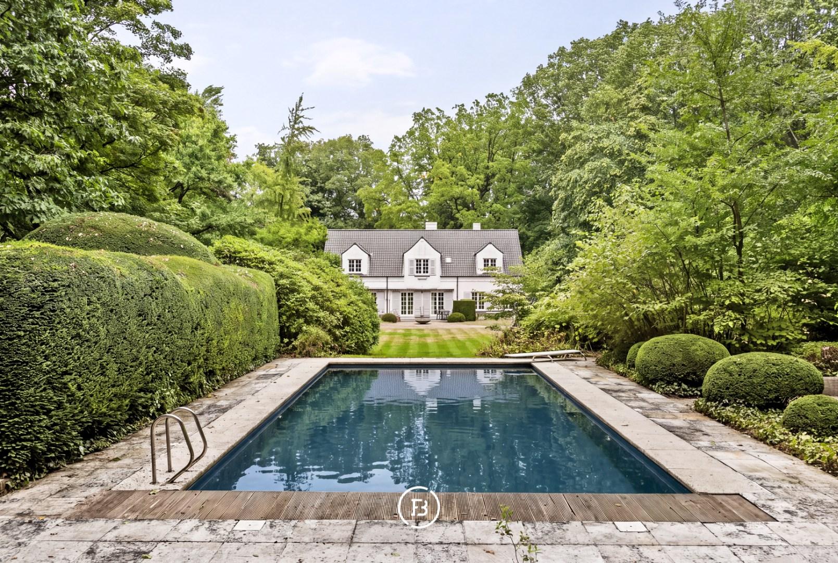
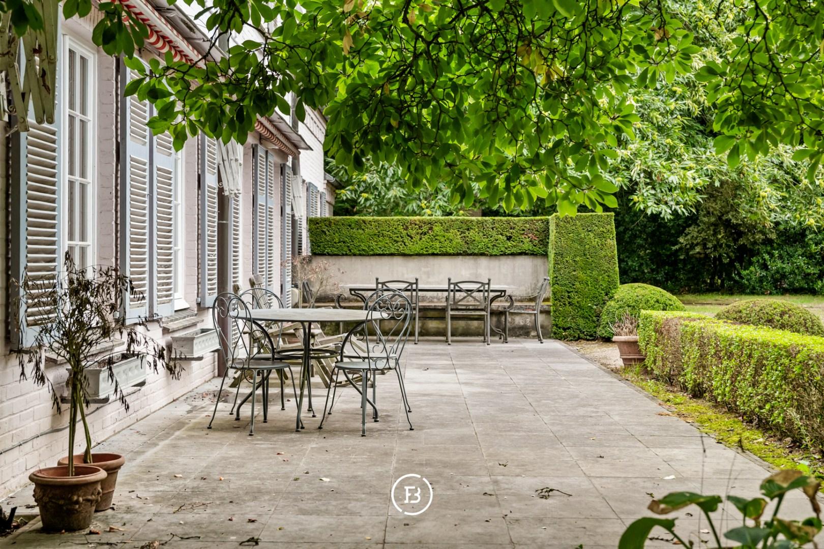
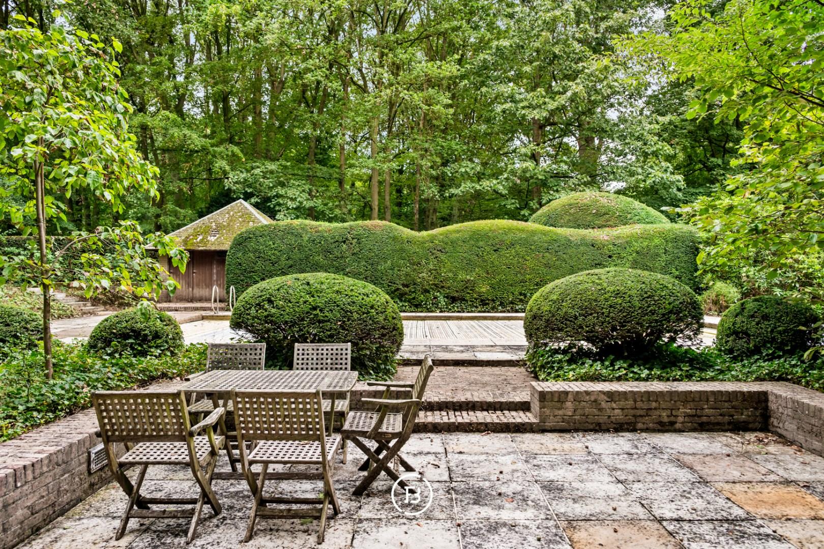
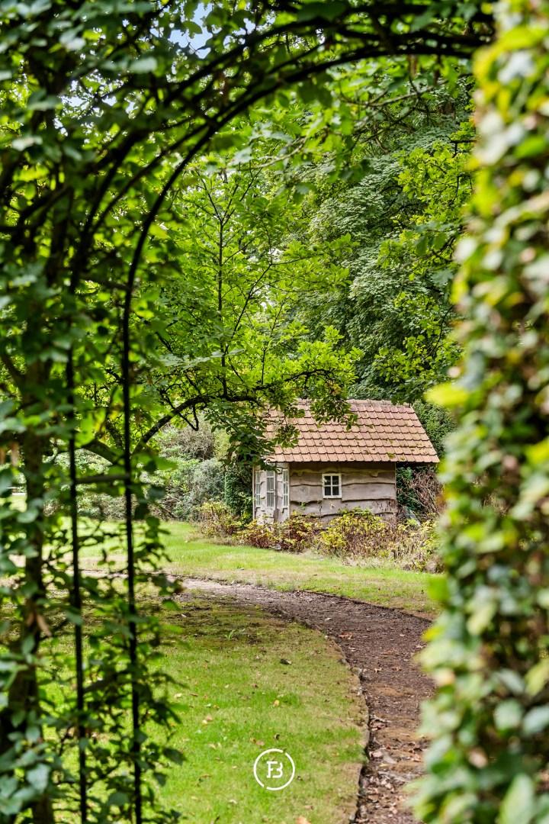
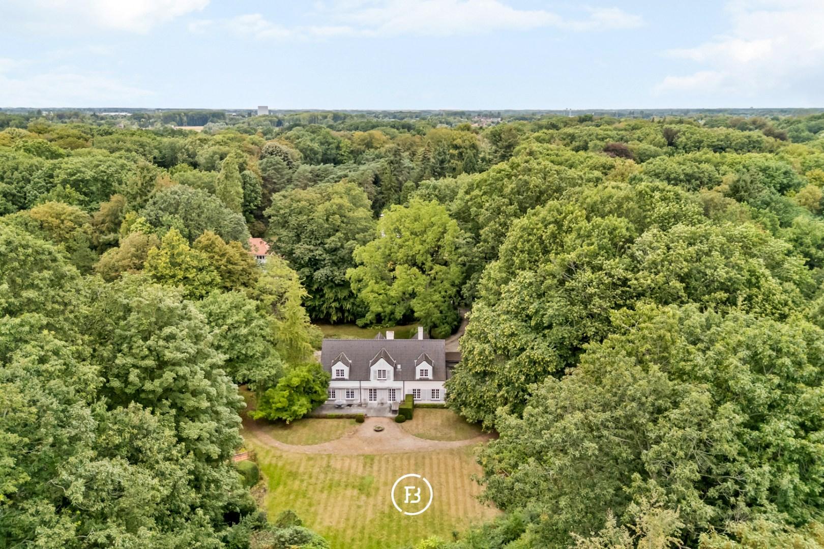
Located on two cadastral parcels of building land with a total area of 8,917 m² in a beautiful quiet lane in Sint-Martens-Latem, this classic villa is discreetly nestled in the greenery. The property enjoys a pronounced private character and is within walking distance of both the golf course and the bustling center of Sint-Martens-Latem. The villa was built in a timeless architecture with attention to quality materials, generous volumes, and a balanced layout. Large windows provide pleasant natural light and create a direct connection to the garden and surrounding greenery from various living spaces.
Features
- Habitable surface
- 523m2
- Construction year
- 1956
- Renovation year
- 2005
- Number of bathrooms
- 4
- Number of bedrooms
- 5
Classification:
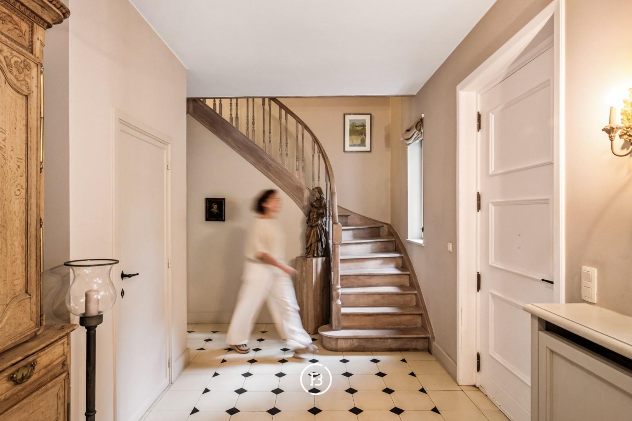
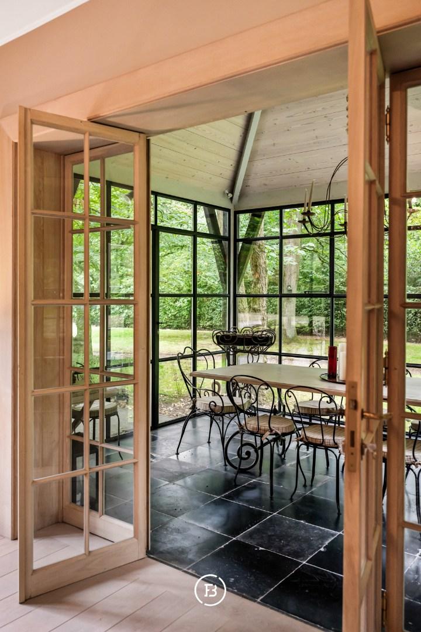
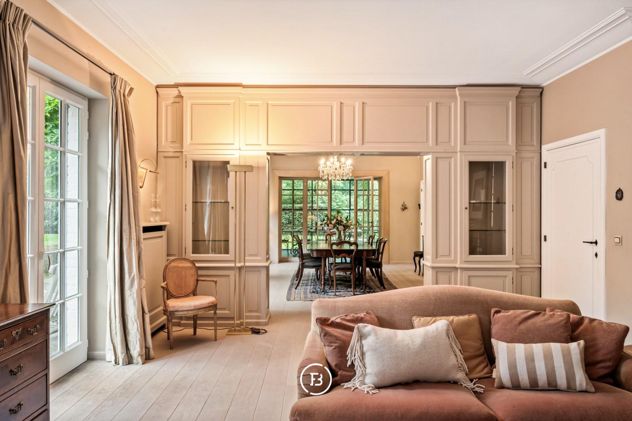
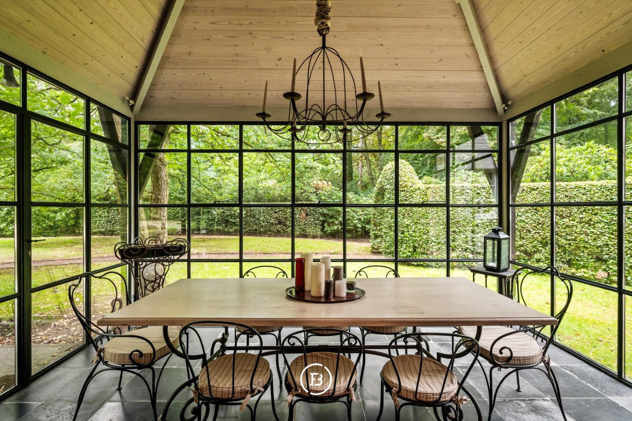
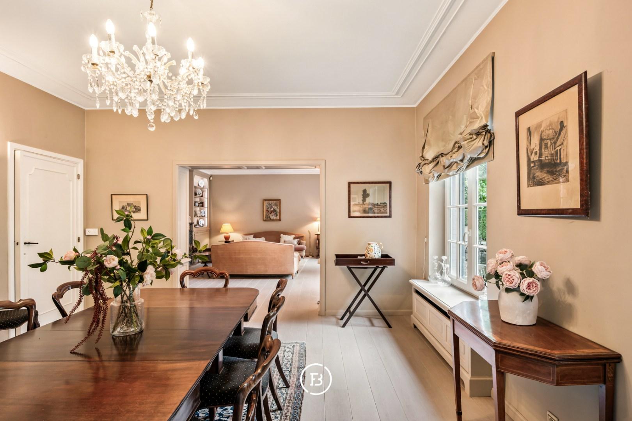
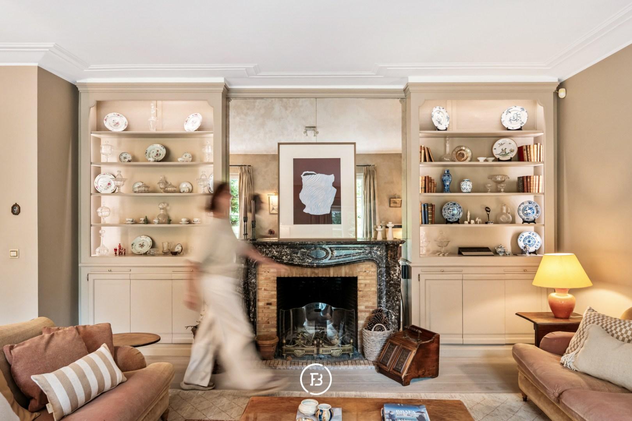
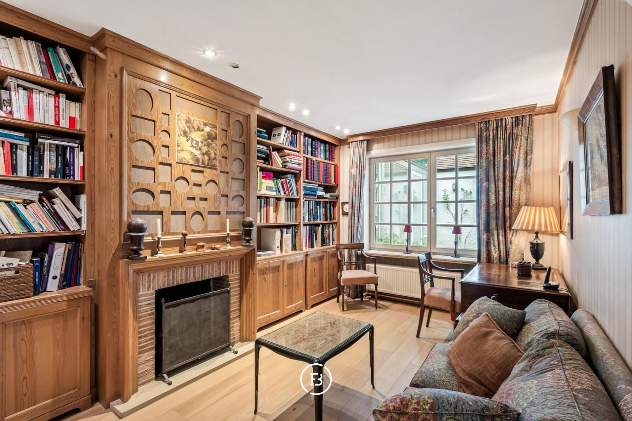
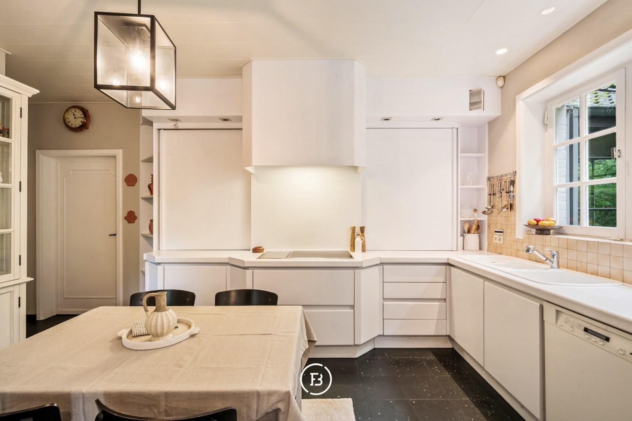
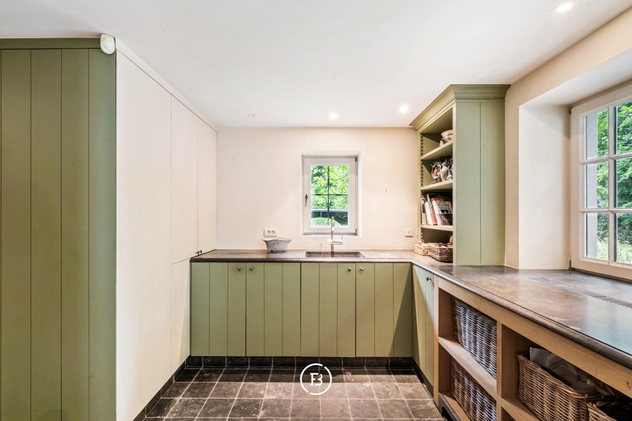
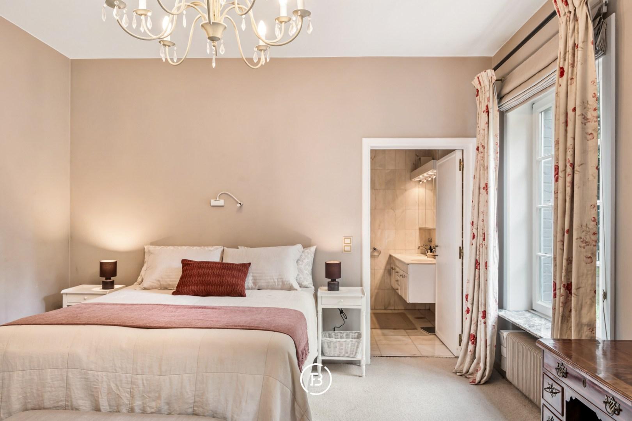
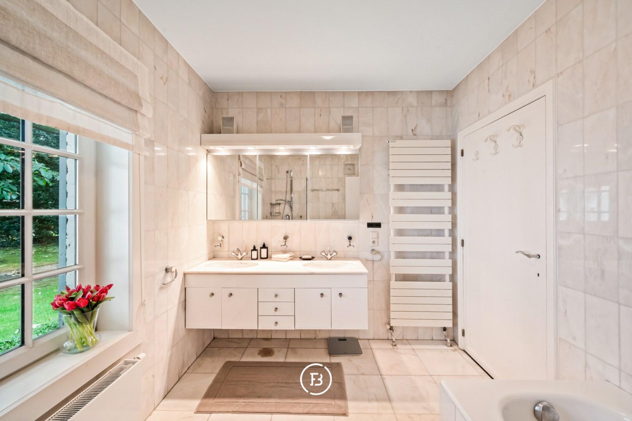
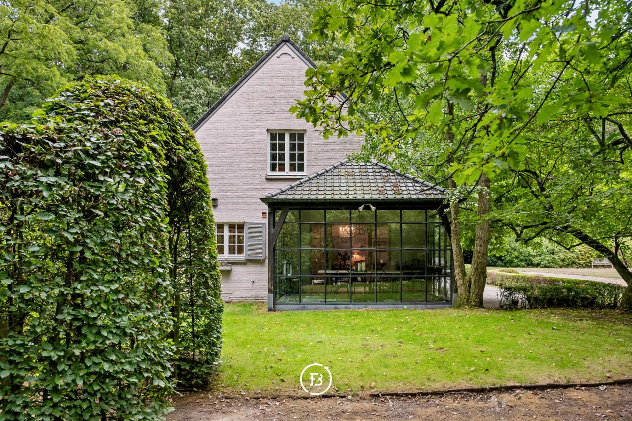
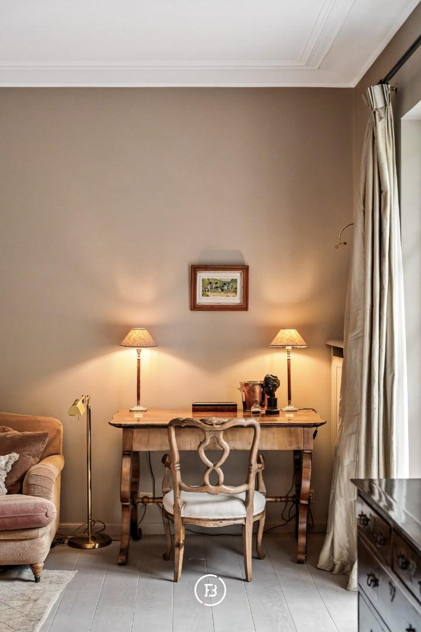
The house is entered through a spacious entrance hall with an authentic wooden staircase and a characterful tiled floor. From the hall, there is a natural flow to the various living spaces on one side, and to the master section (library, spacious light-filled bedroom, and bathroom) and professional section on the other. The sitting area is centrally located in the house with a beautiful view of the garden and the surrounding greenery. Adjacent to this is the dining room, which seamlessly transitions into the living space, creating an open and spacious living experience. The orangery forms a separate but harmoniously integrated space within the living volume. Thanks to the large windows, this space enjoys abundant natural light and a direct connection to the exterior. The kitchen has been designed in a timeless style and offers ample workspace and storage. Adjacent to the kitchen are a spacious utility room and a separate service entrance.
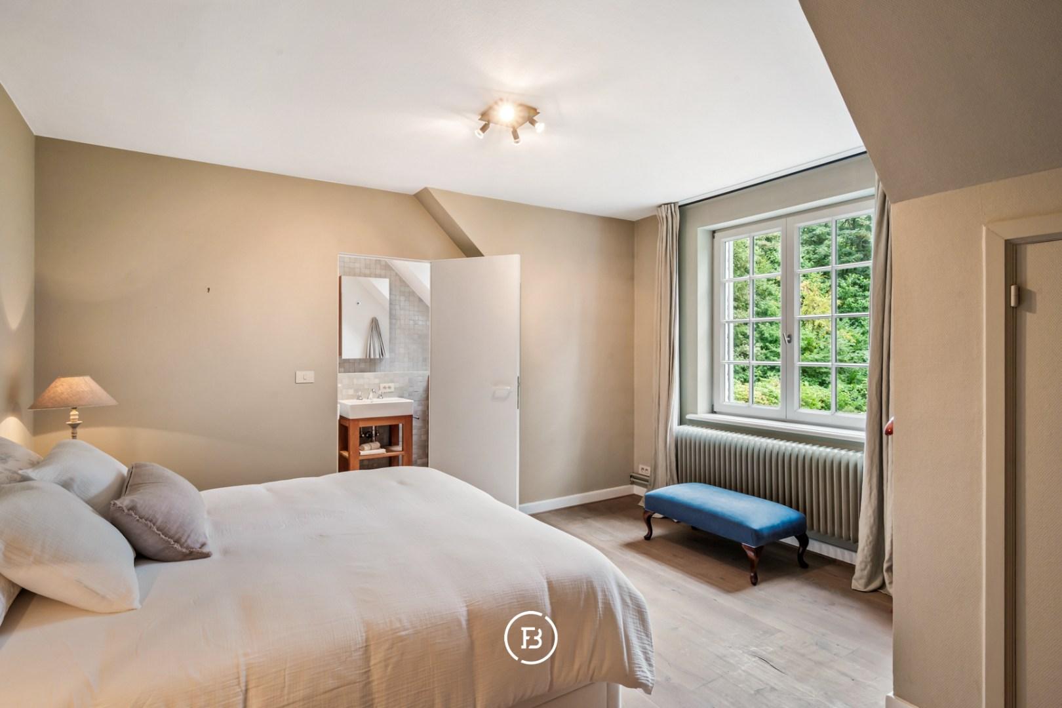
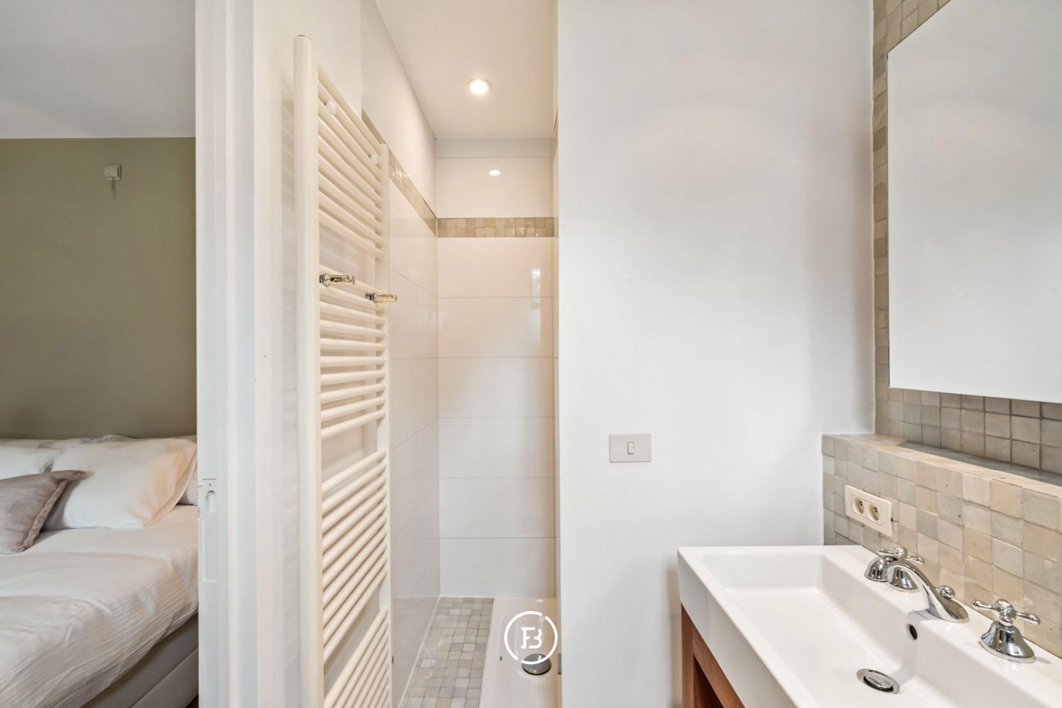
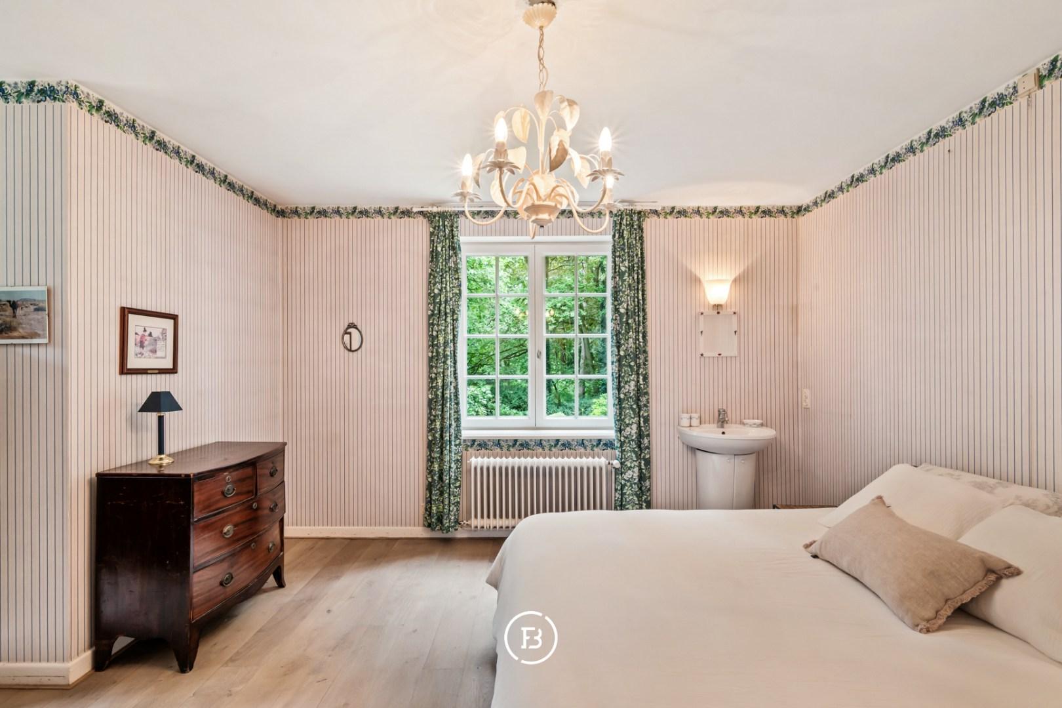
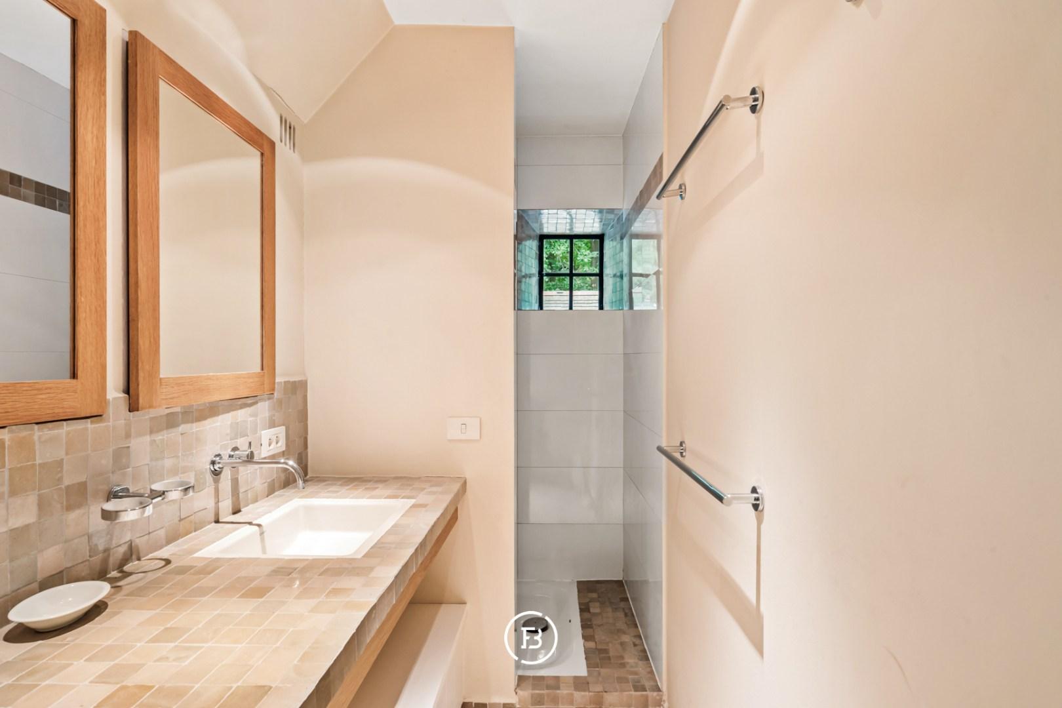
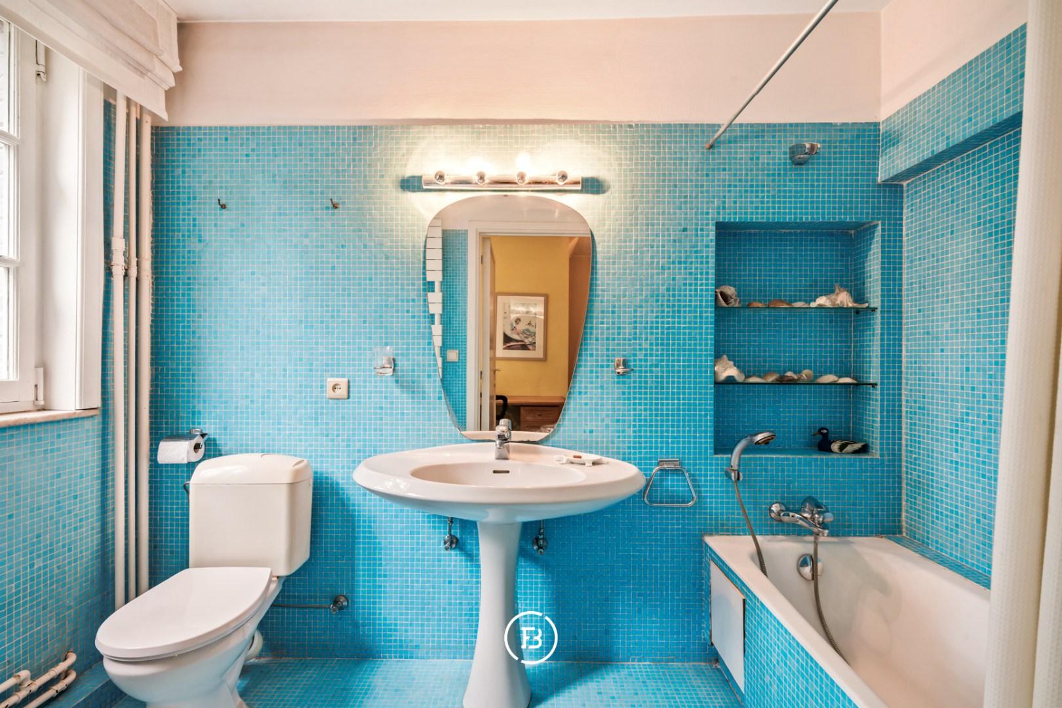
The upper floor comprises four full bedrooms accessible from the central landing. The largest bedroom has an ensuite bathroom and enjoys a peaceful position within the house. One of the additional bedrooms has a separate dressing room. Additionally, there are two more bathrooms on this floor, providing a comfortable layout for family use or guest accommodation. The rooms benefit from plenty of natural light and pleasant views of the surrounding greenery.
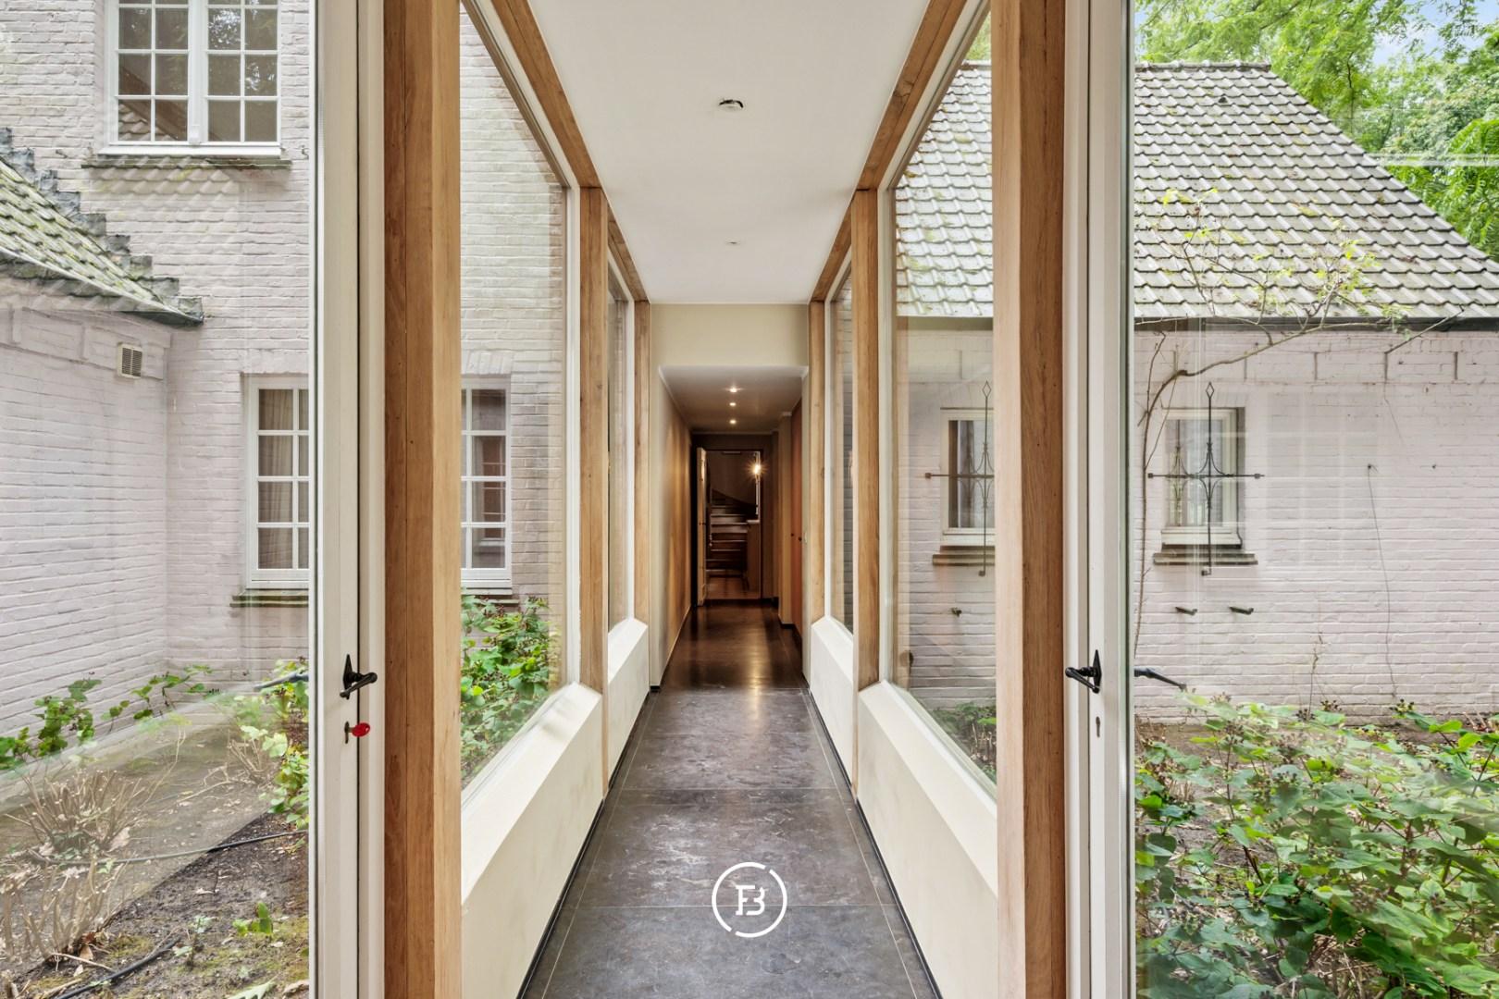
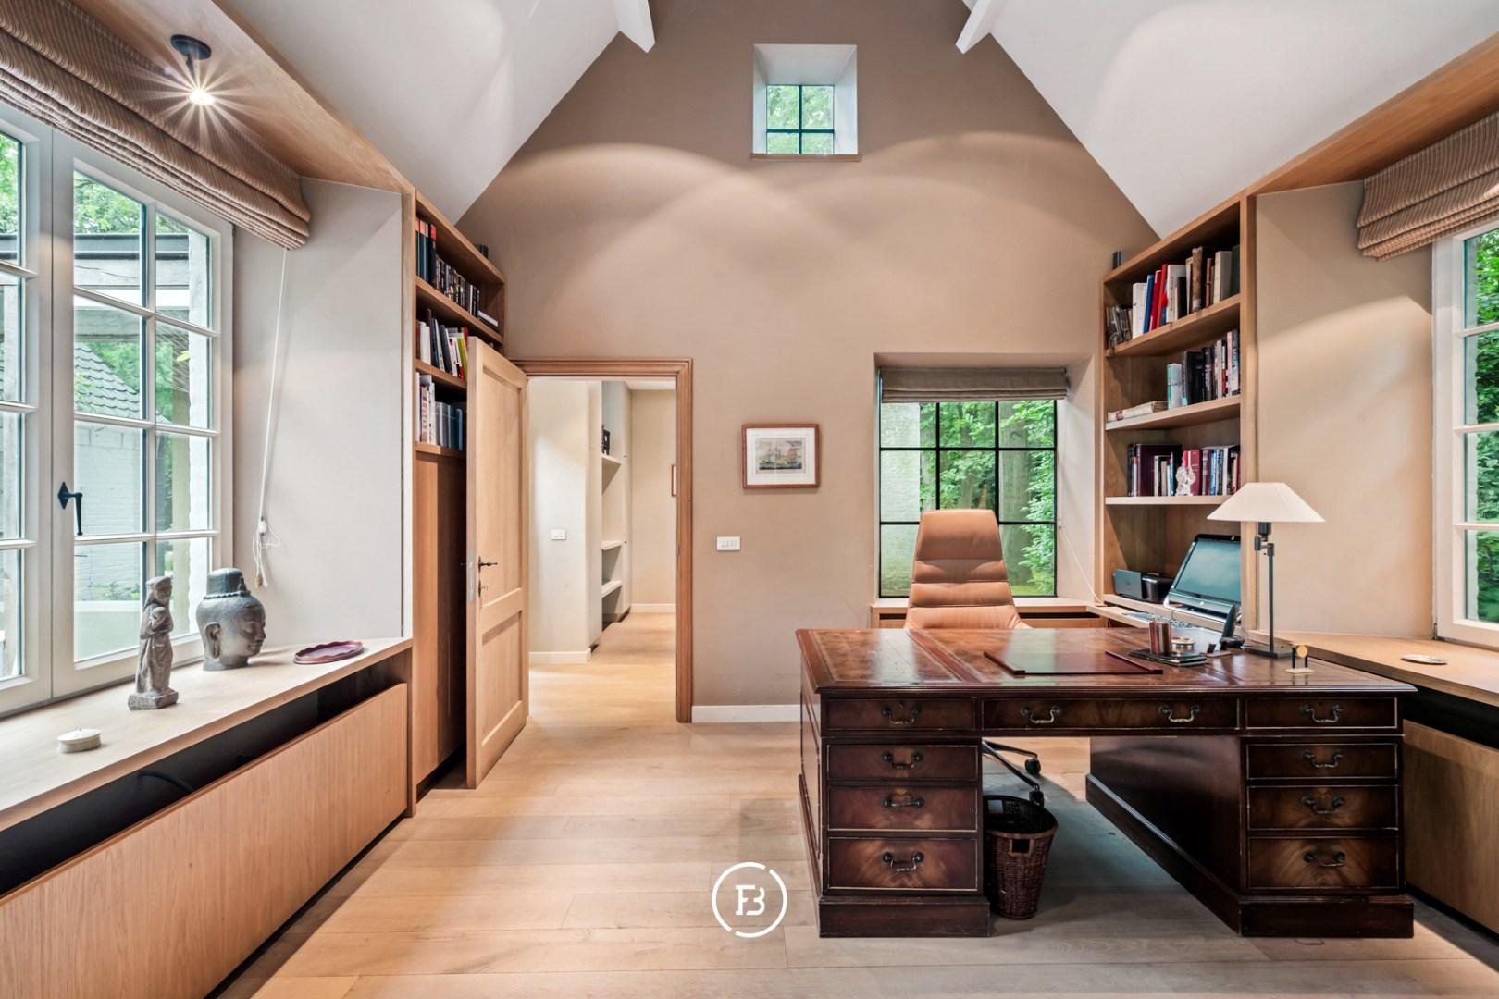
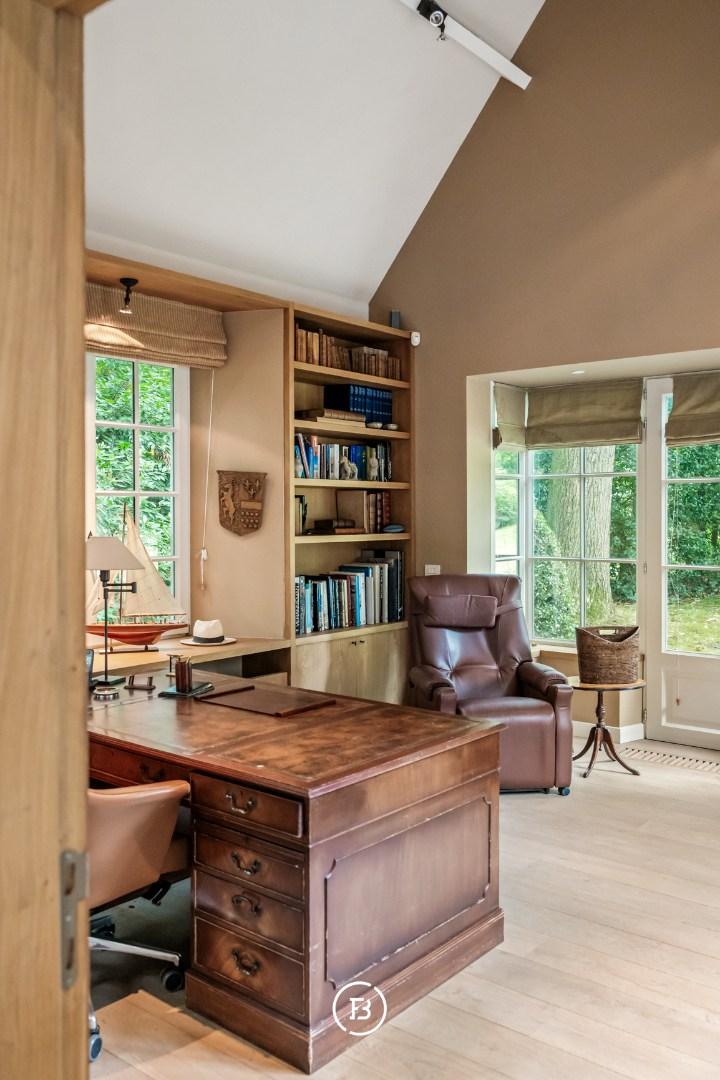
The side wing was added in 2005 and was designed by architect Xavier Donck. This wing is accessible through an elegant glass passage from the main house. The volume includes a stylishly furnished office with warm wood finishes, a convenient kitchenette, a separate guest toilet, and a spacious garage with ample space for cars and additional storage. On the upper floor, there is a versatile space that can be flexibly used as a studio, hobby room, guest accommodation, or extra bedroom. This layout offers various possibilities for professional use as well as additional living space.
Construction
- Habitable surface
- 523m2
- Construction year
- 1956
- Renovation year
- 2005
- Number of bathrooms
- 4
- Number of bedrooms
- 5
- EPC index
- 394kWh / (m2year)
- Energy class
- D
- Renovation obligation
- no
Comfort
- Garden
- Yes
- Terrace
- Yes
- Garage
- Yes
- Cellar
- Yes
- Alarm
- Yes
Spatial planning
- Urban development permit
- yes
- Court decision
- no
- Pre-emption
- no
- Subdivision permit
- no
- Urban destination
- residential park
- Flood risk plot (P-score)
- A
- Flood risk building (G-score)
- A


We are here for you
Sint-Martens-Latem office
Kortrijksesteenweg 128
9830 Sint-Martens-Latem
Something for you too?
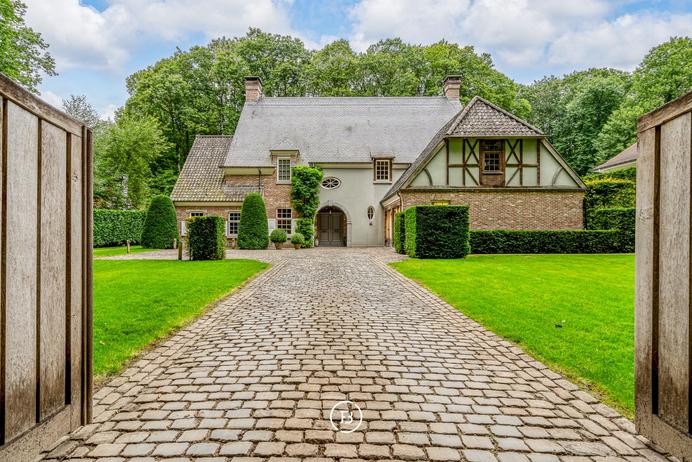
Rural villa
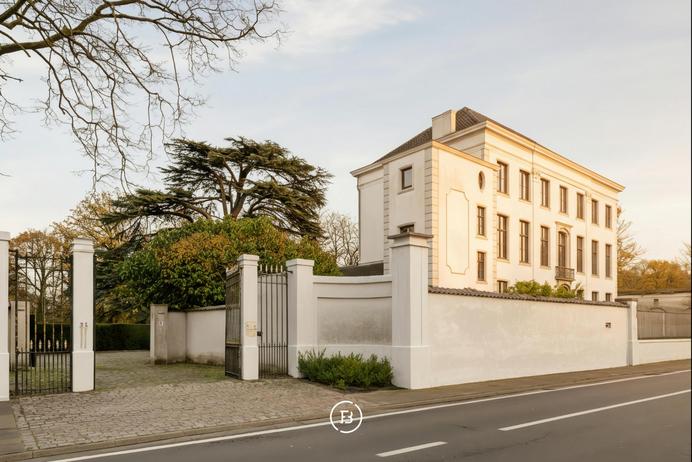
Country house with park garden