Farmhouse with approved building plans
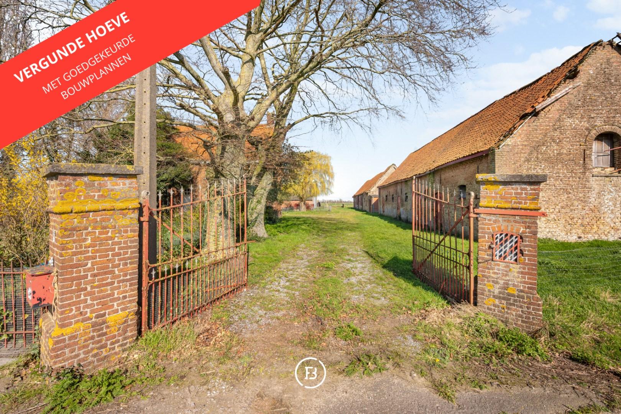
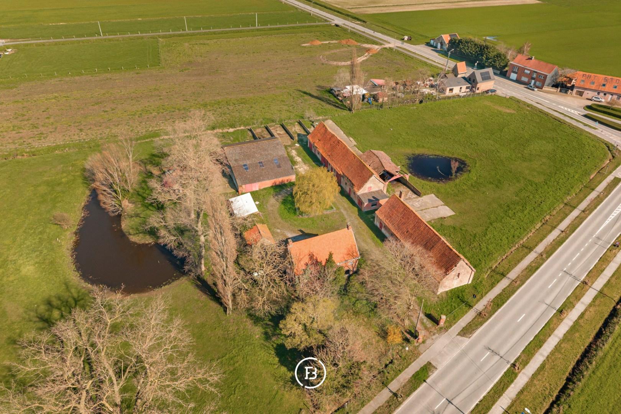
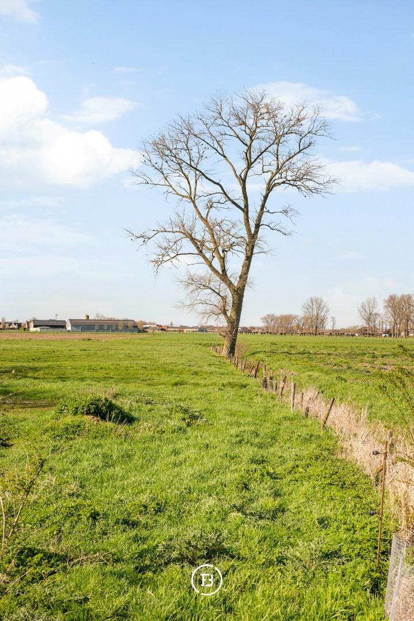
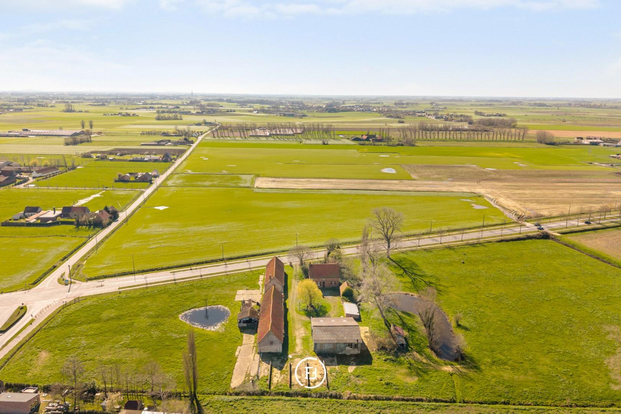
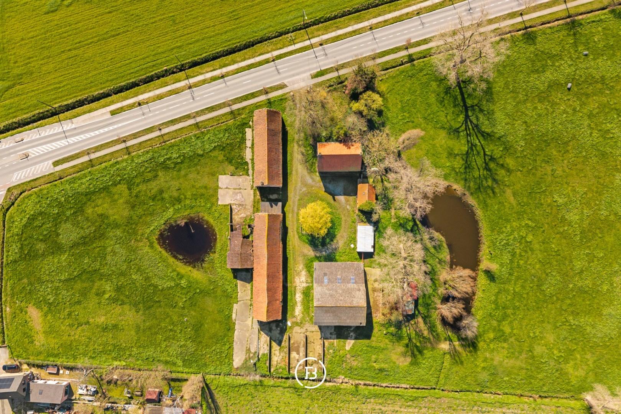
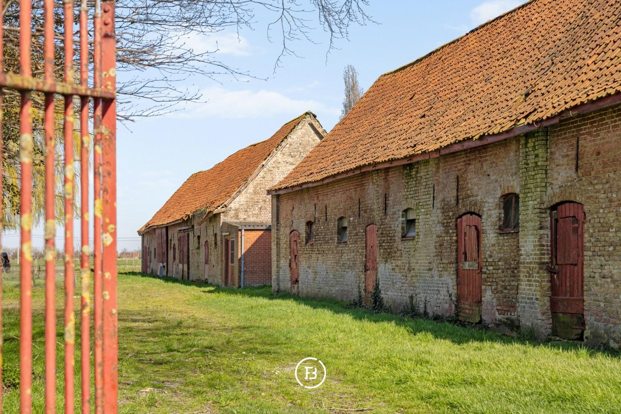
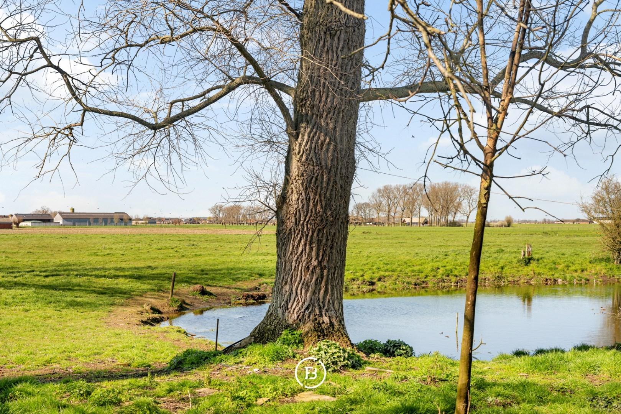
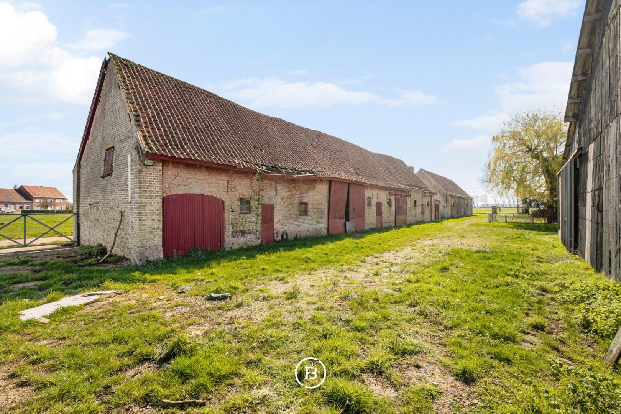
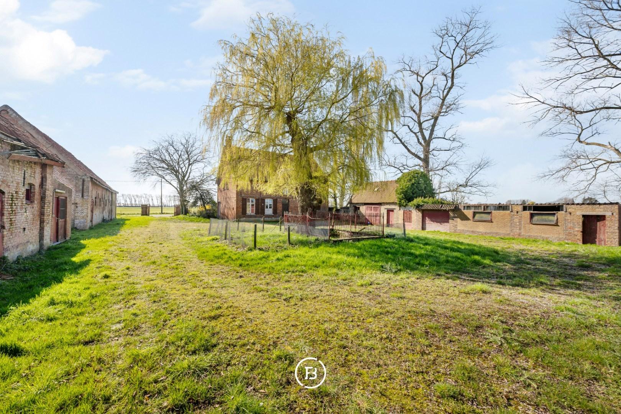
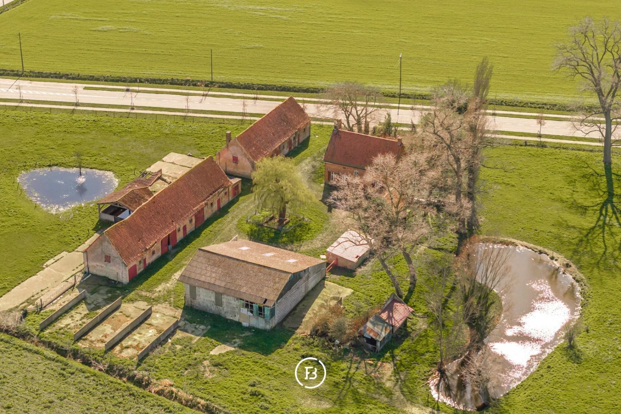
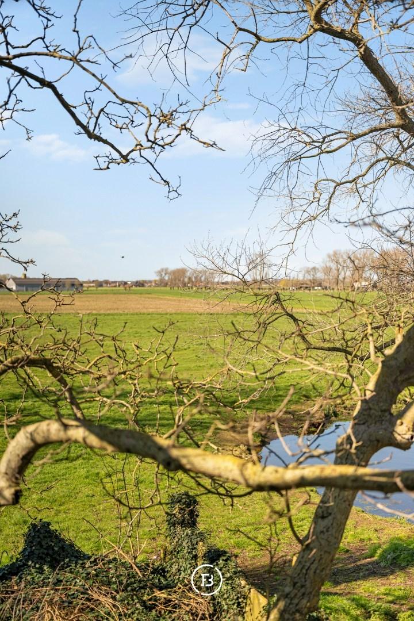
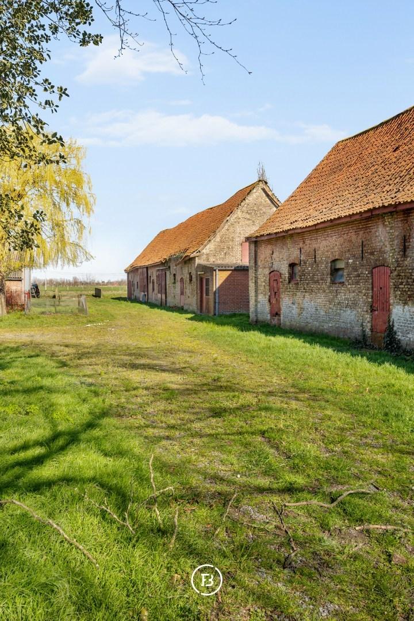
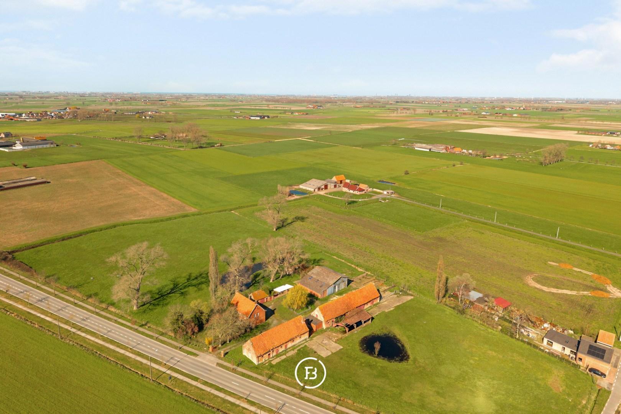
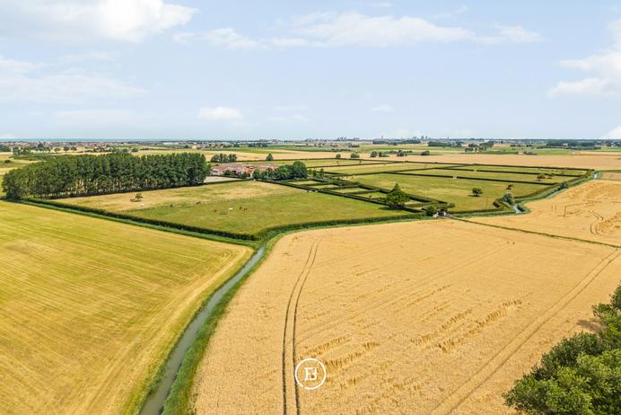
Fully licensed for residential use and with already approved building plans, this former farmhouse offers an exceptional opportunity for those who want to realize a unique residential project without permit uncertainty. The property is located on a beautiful 1.5-hectare plot along Lappersfortstraat, peacefully situated amidst greenery and open space.
Features
- Surface area of plot
- 15089m2
- Construction year
- 1770
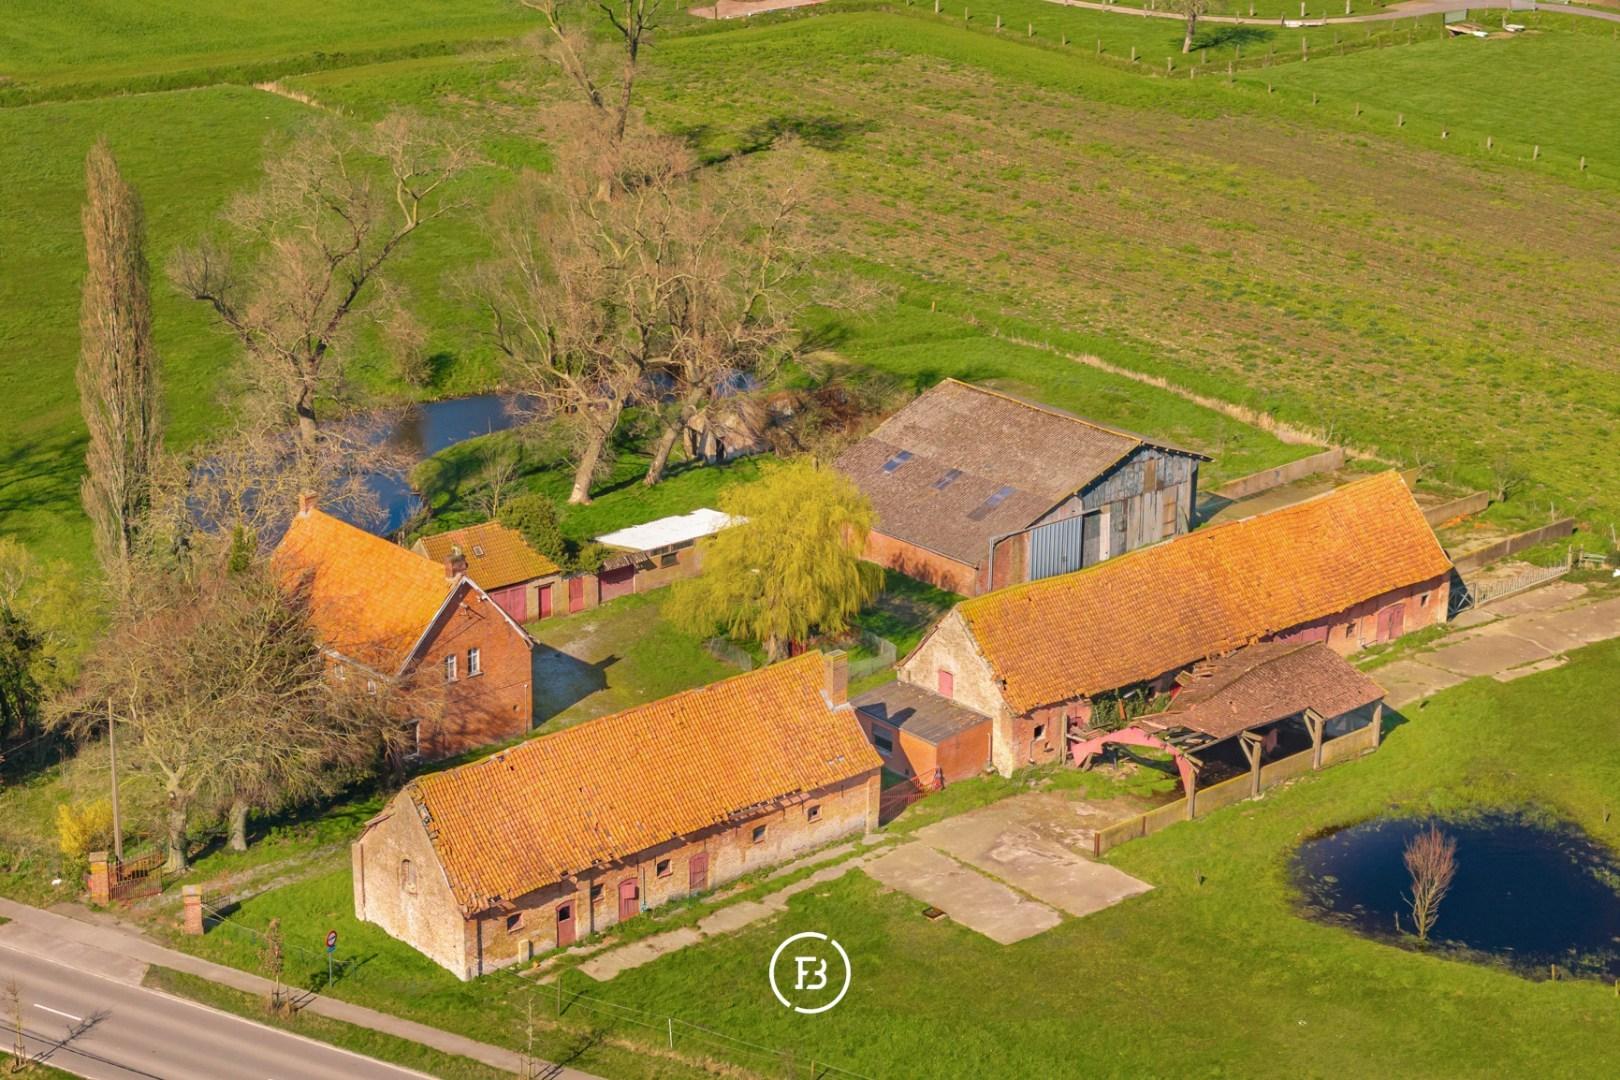
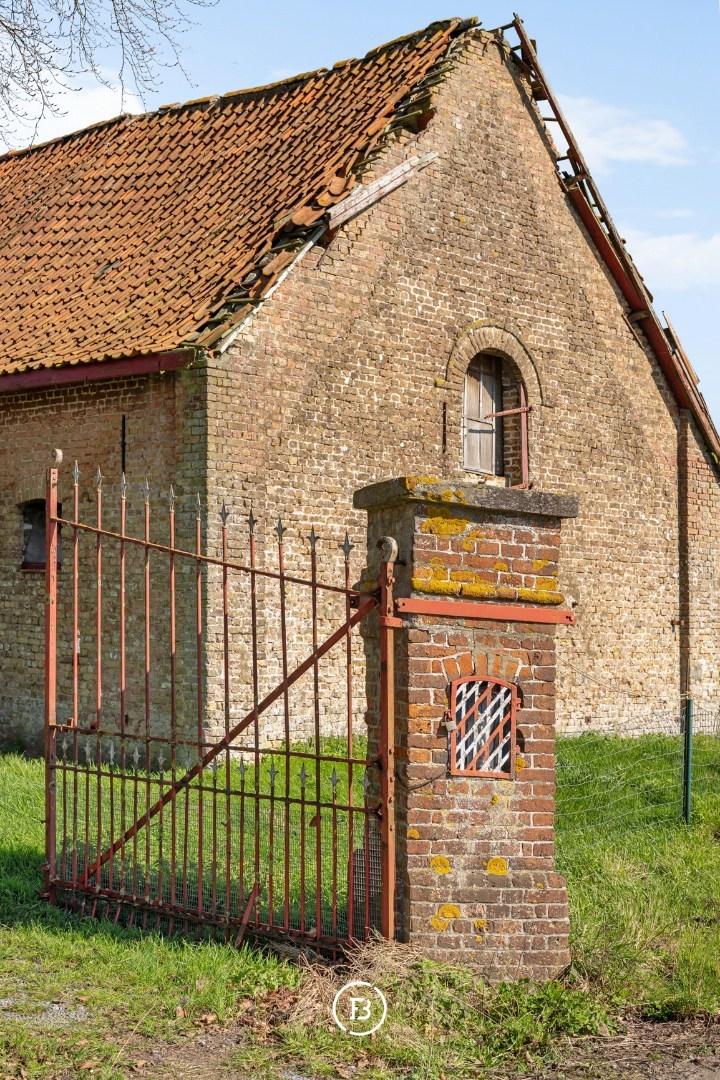
The property is part of a former agricultural company, the change of function to residential has already been implemented. The renovation plans have been approved and include the demolition of the existing house and the construction of a new house, completely to your own wishes and contemporary standards.
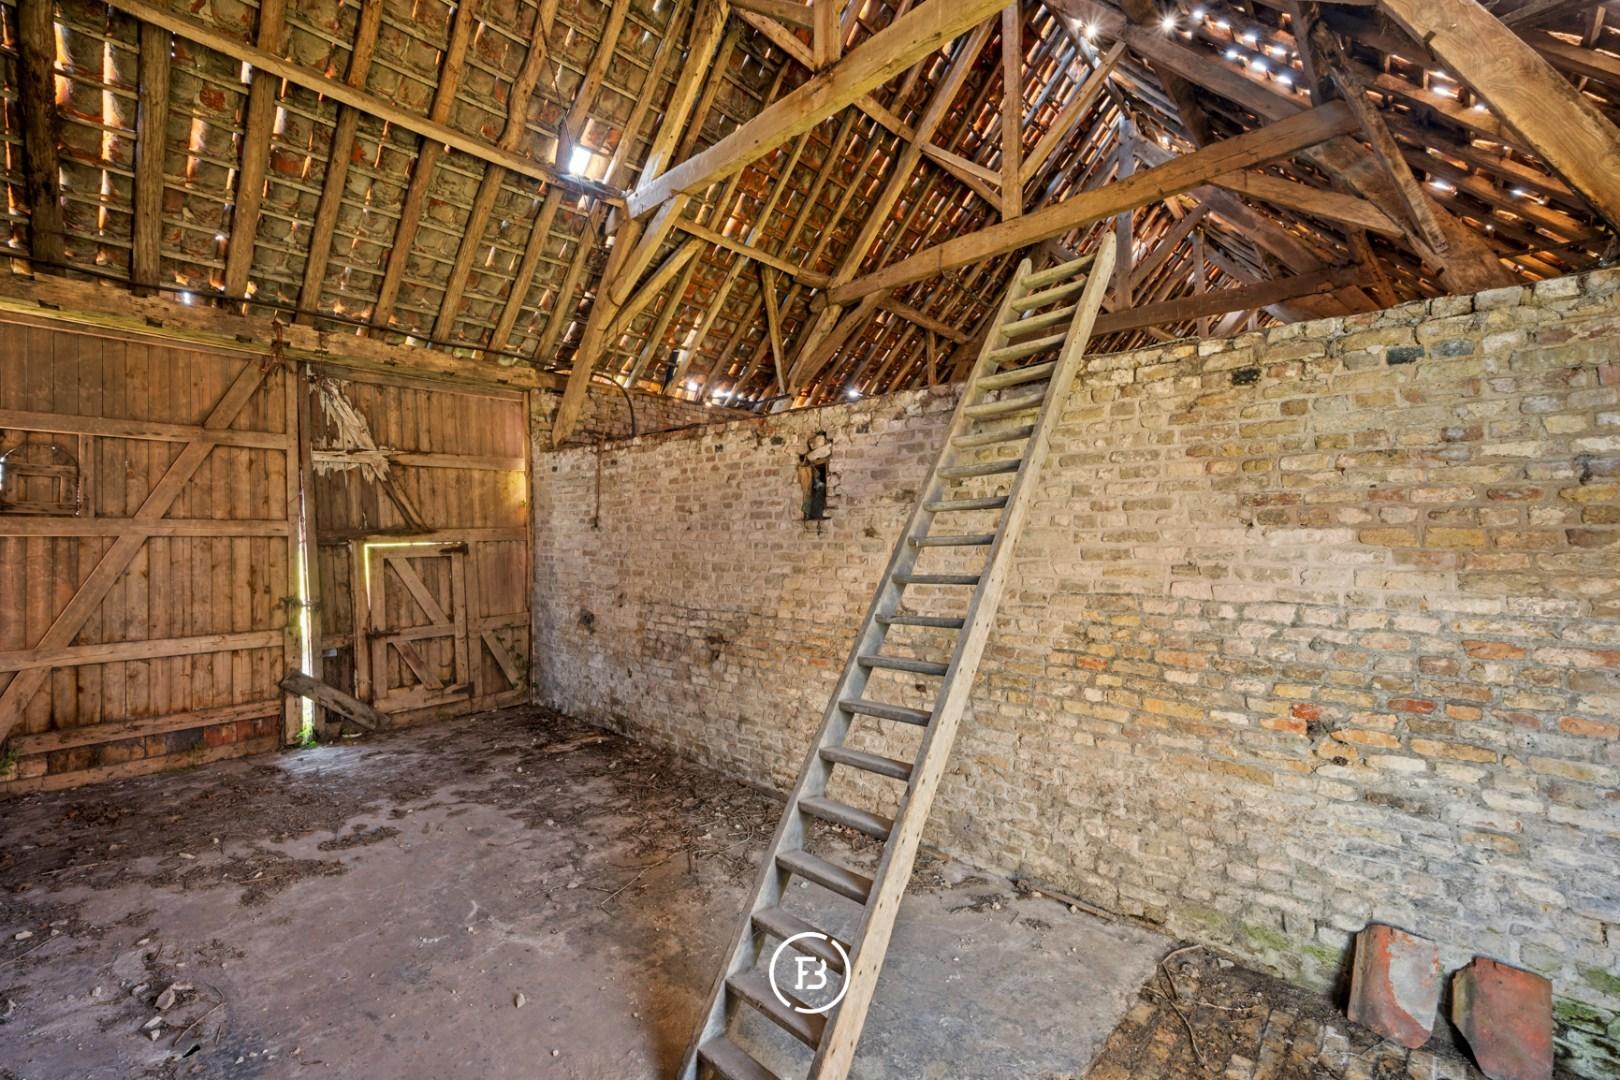
In addition, there are two spacious barns present, which are permitted as a practice space and a car house respectively. These offer numerous possibilities and can be further furnished within the existing volumes.

Construction
- Surface area of plot
- 15089m2
- Construction year
- 1770
- EPC index
- In application
- Renovation obligation
- no
Comfort
- Garden
- Yes
Spatial planning
- Urban development permit
- In application
- Court decision
- In application
- Pre-emption
- In application
- Subdivision permit
- In application
- Urban destination
- In application


Wij staan voor u klaar
Bruges Office
Ook iets voor u?
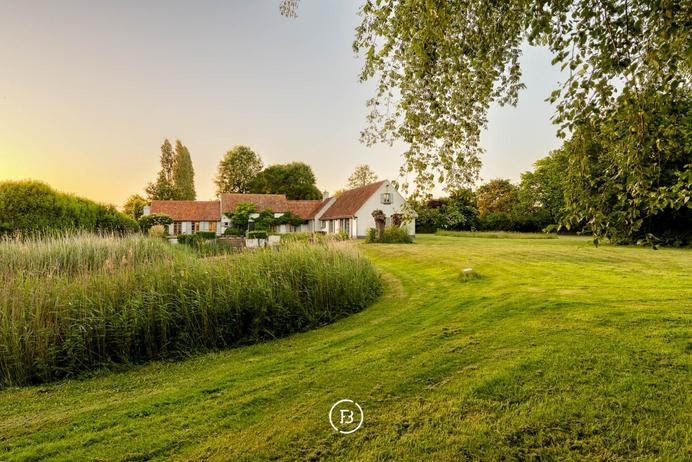
Country living
Exceptional Equestrian Estate