Iconic design loft
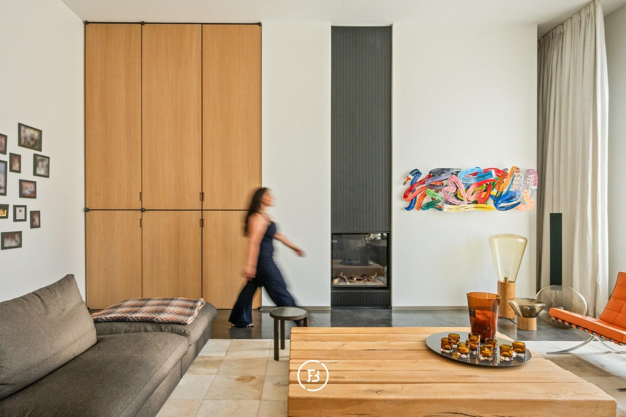
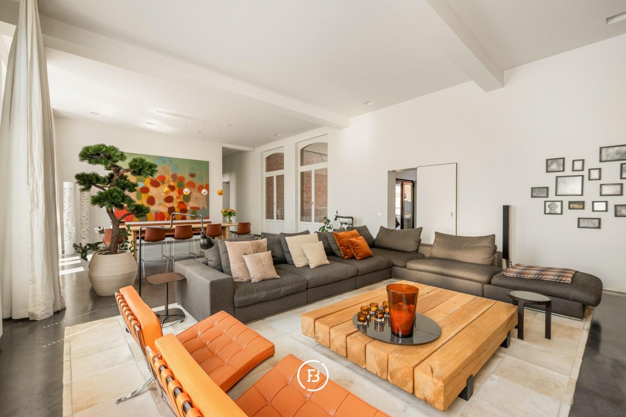
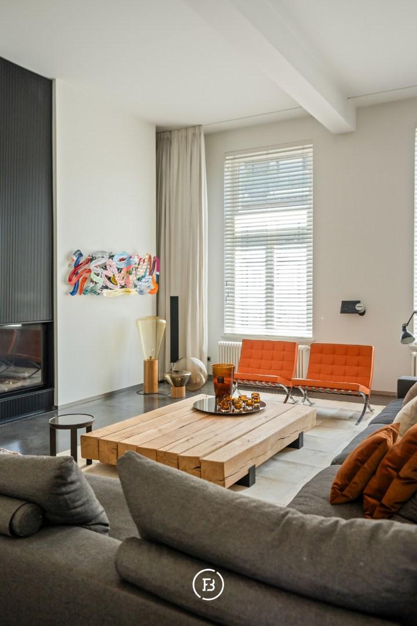
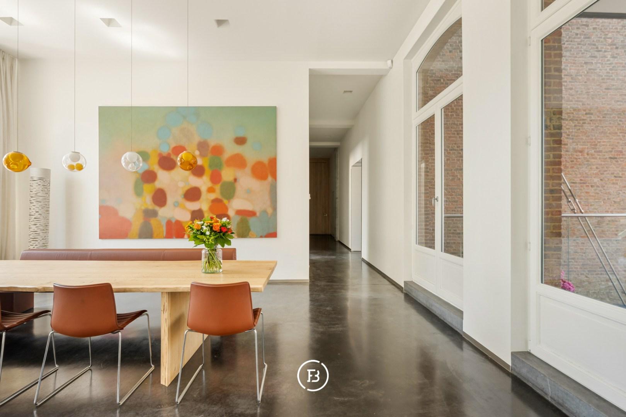
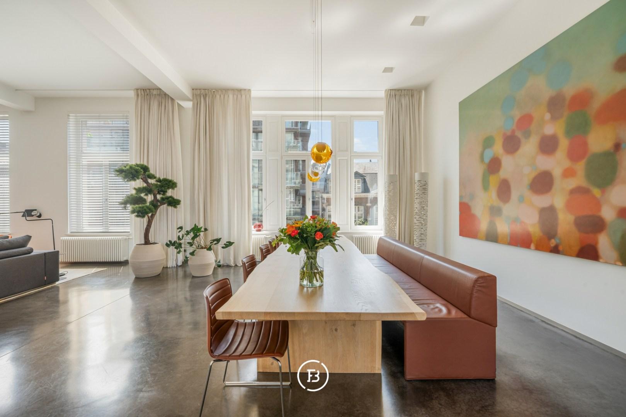
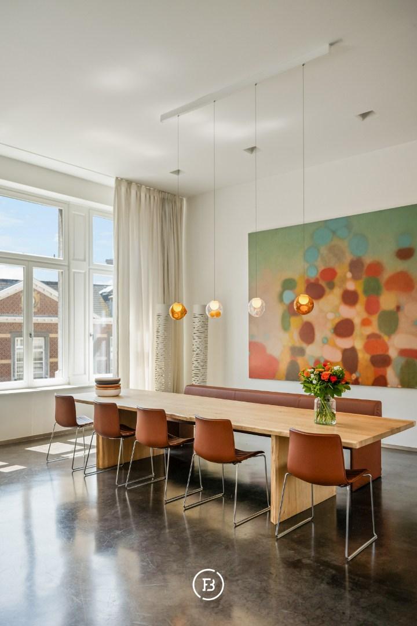
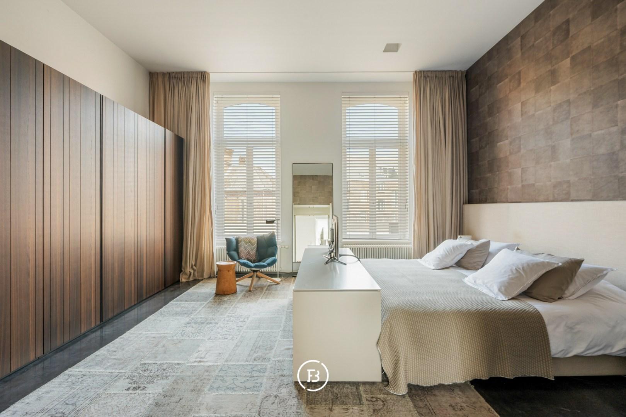
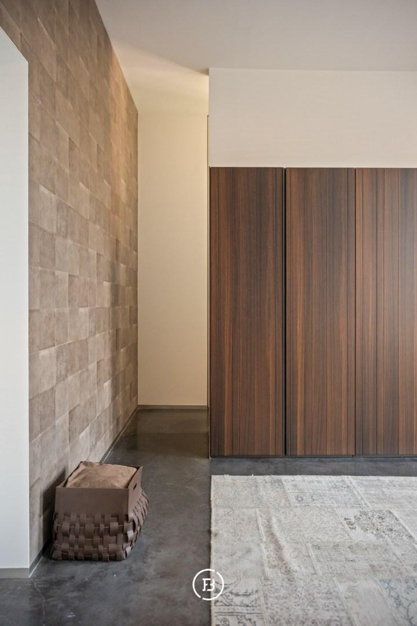
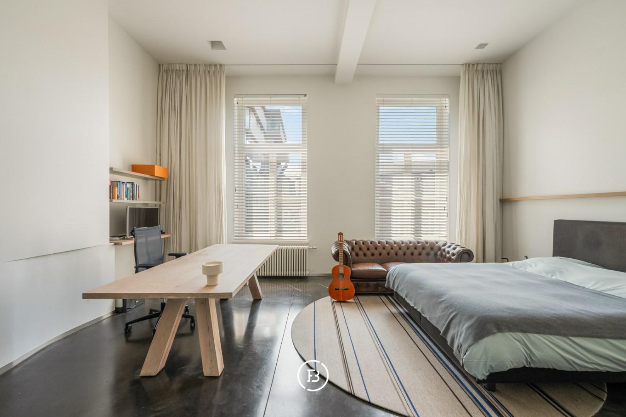
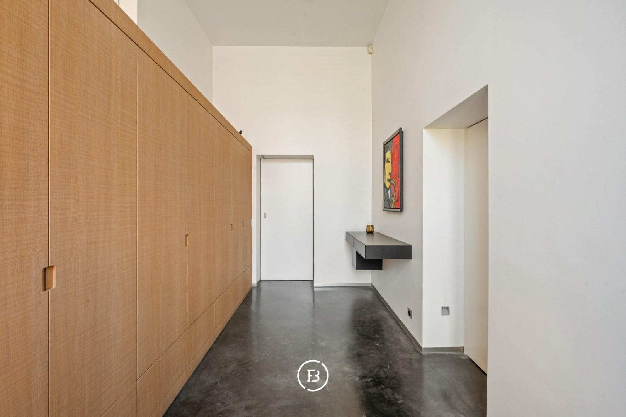
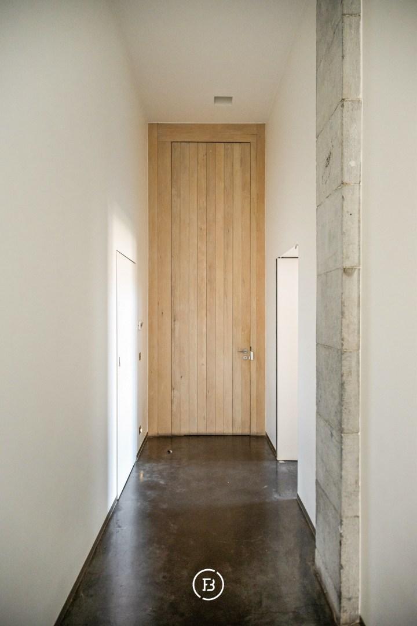
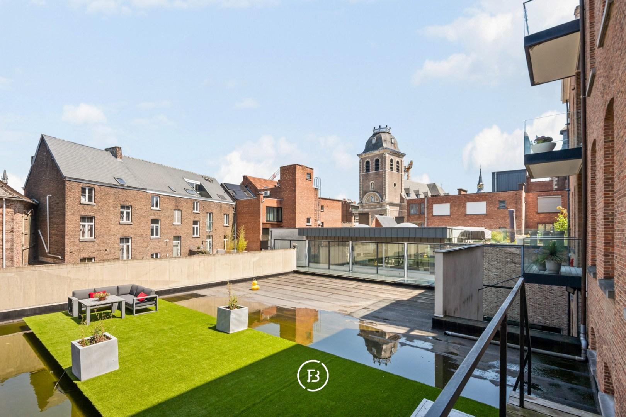
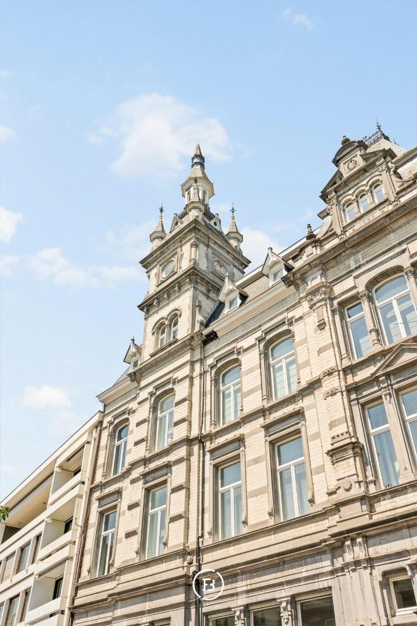
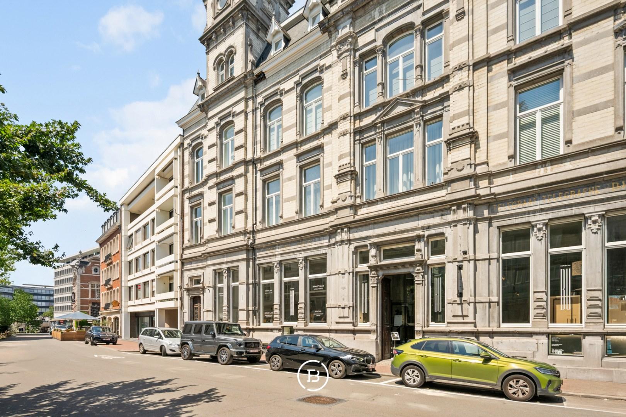
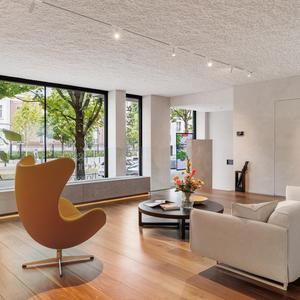
Behind the characterful facade of the former Old Post Office building on Havermarkt lies a residence that brings together history and contemporary architecture in an exceptional way. This exclusive 282 m² design loft occupies the entire first floor and is characterized by impressive ceiling heights of up to 3.9 meters, generous natural light, and a refined, timeless finish.
Features
- Habitable surface
- 282m2
- Surface area of plot
- 920m2
- Construction year
- 1899
- Renovation year
- 2013
- Number of bathrooms
- 1
- Number of bedrooms
- 3
- Parking space
- 2
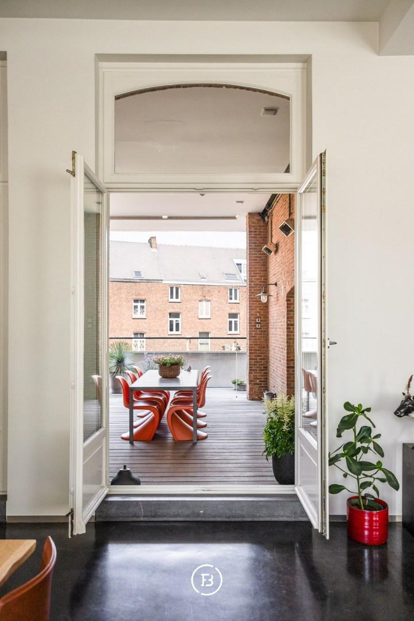
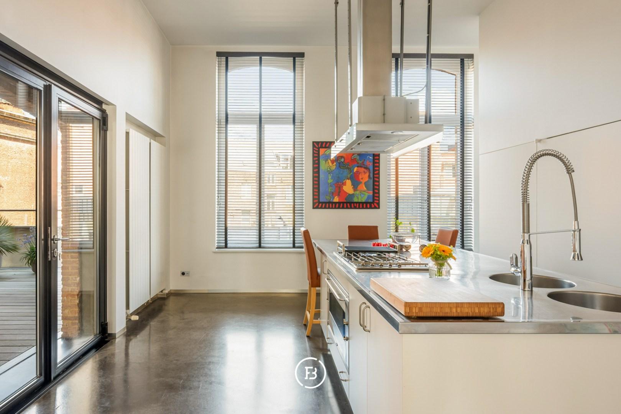
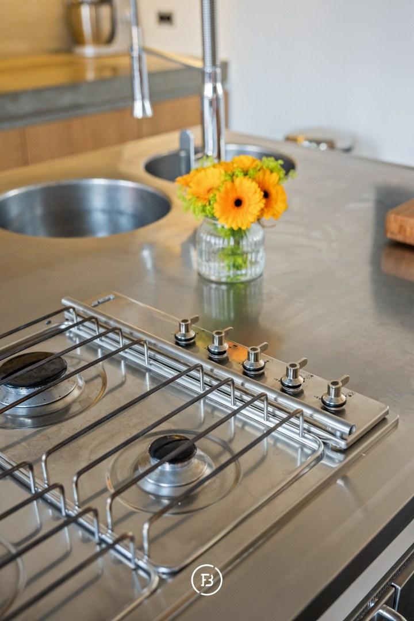
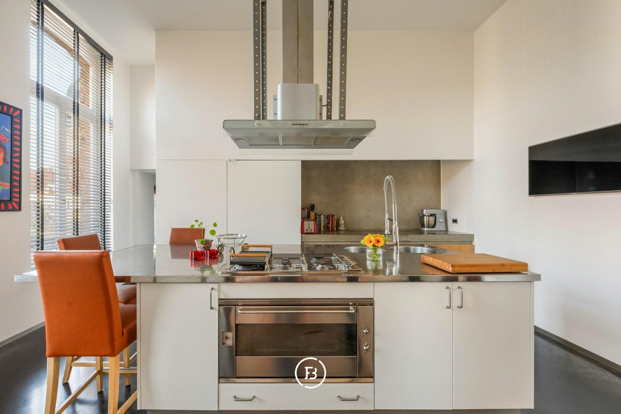
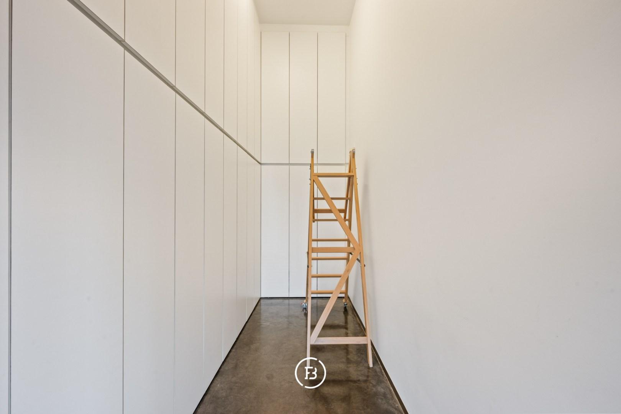
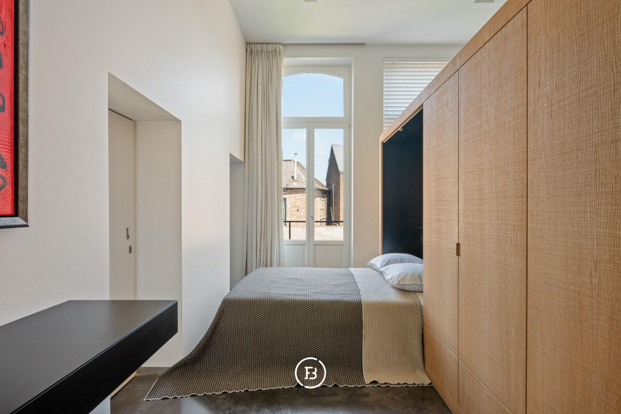
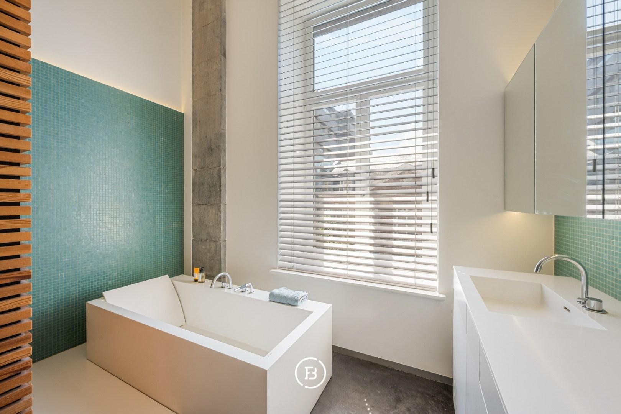
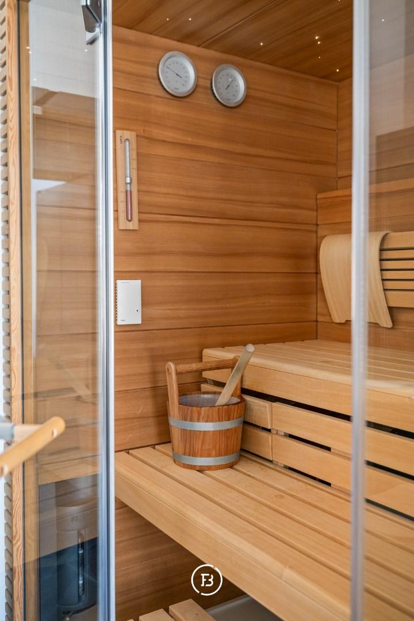
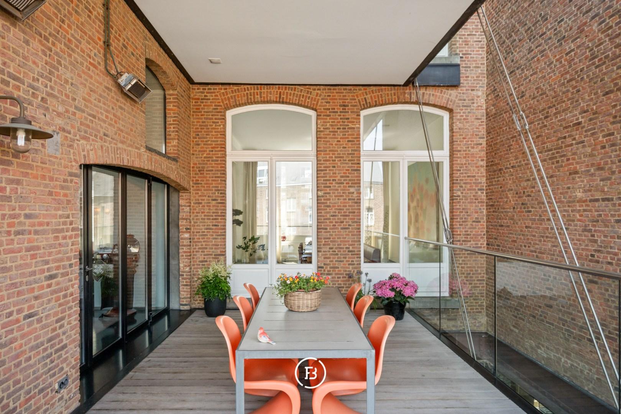
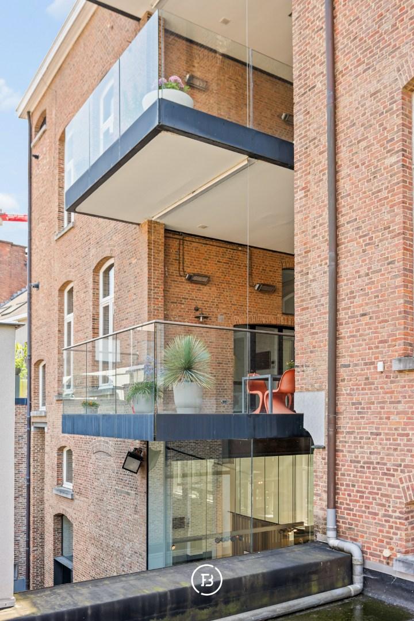
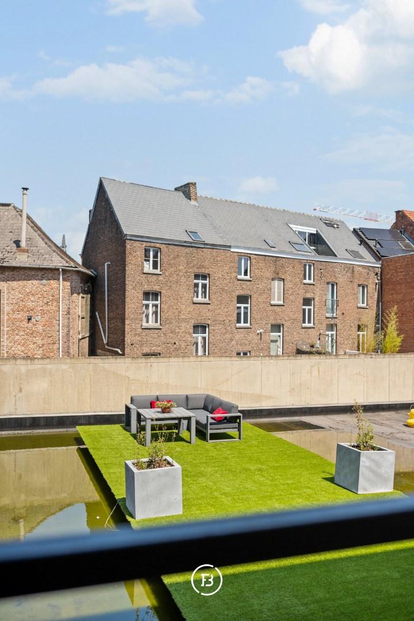
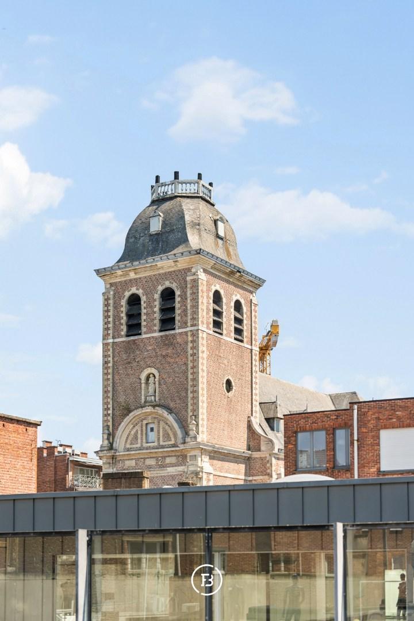
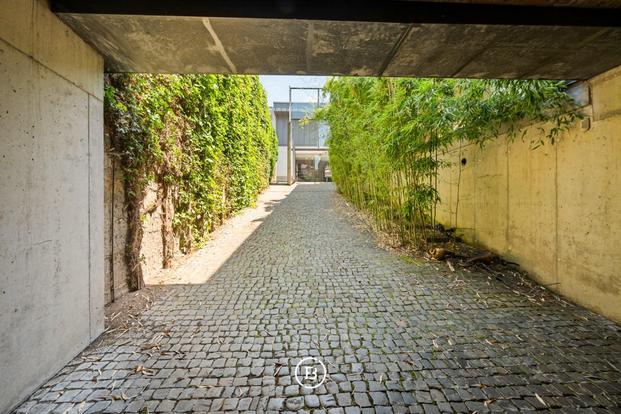
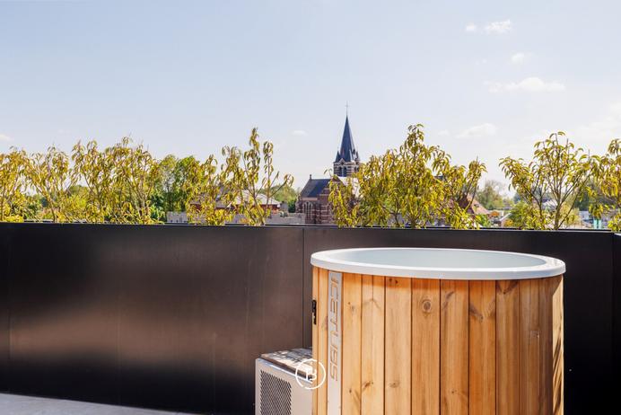
During the renovation - with architect Bart Lens - a resolute choice was made for timeless architecture in which authentic elements and contemporary materials strengthen each other. The result is an interior with a calm, minimalist look, finished with an eye for detail and designed for comfortable living. The living space unfolds as one harmonious whole, where high ceilings, generous windows, and a sober choice of materials create a sense of openness. The seating area with a gas fireplace seamlessly connects to the dining area and the fully equipped kitchen, which was furnished with high-quality appliances and thoughtful custom work. Outside, this home also offers rare living quality. A covered and heated terrace forms the transition to the spectacular private rooftop garden of approximately 300 m². With its water feature and various seating areas, this outdoor space forms a green oasis in the middle of the historic city center. The master suite has a spacious custom dressing room, while the second bedroom also enjoys the same calm and high-quality finish. The wellness bathroom is furnished with a bathtub, steam shower, sauna, and carefully selected design finishes, making it feel like a private spa. An integrated Bang & Olufsen audio system, camera surveillance, an alarm system, and underfloor heating in the bathroom provide contemporary high-level living comfort. The loft is located in one of the most sought-after locations in Hasselt, where shops, gastronomy, and culture are within walking distance. Two underground parking spaces can be optionally purchased. A unique residence where architecture, heritage, and contemporary comfort come together to create a special living concept in the heart of the city.
Construction
- Habitable surface
- 282m2
- Surface area of plot
- 920m2
- Construction year
- 1899
- Renovation year
- 2013
- Number of bathrooms
- 1
- Number of bedrooms
- 3
- EPC index
- 240kWh / (m2year)
- Energy class
- C
- Renovation obligation
- no
Comfort
- Garden
- Yes
- Terrace
- Yes
- Terrace surface
- 30.00m2
- Office
- Yes
- Garage
- Yes
- Parking space
- 2
- Cellar
- Yes
- Elevator
- Yes
- Alarm
- Yes
- Intercom
- Yes
Spatial planning
- Urban development permit
- yes
- Court decision
- no
- Pre-emption
- no
- Subdivision permit
- no
- Urban destination
- Residential area with a cultural, historical and/or aesthetic value
- Overstromingskans perceel (P-score)
- B
- Overstromingskans gebouw (G-score)
- B
- Listed heritage
- Protected heritage


Wij staan voor u klaar
Hasselt office
Ook iets voor u?

Stylish city apartment
Luxury Penthouse