Chapelloft Carmel
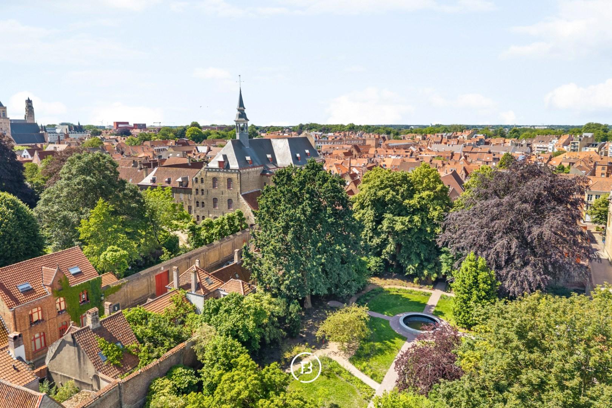
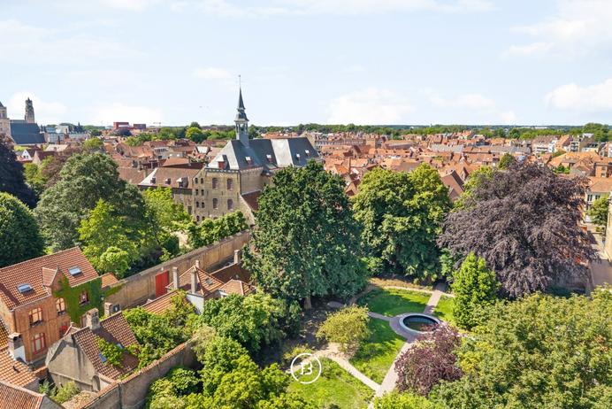
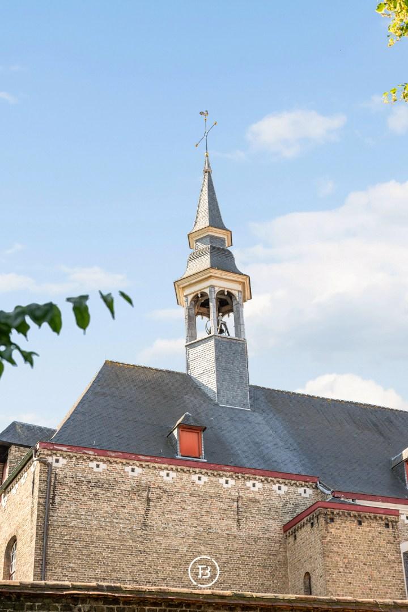
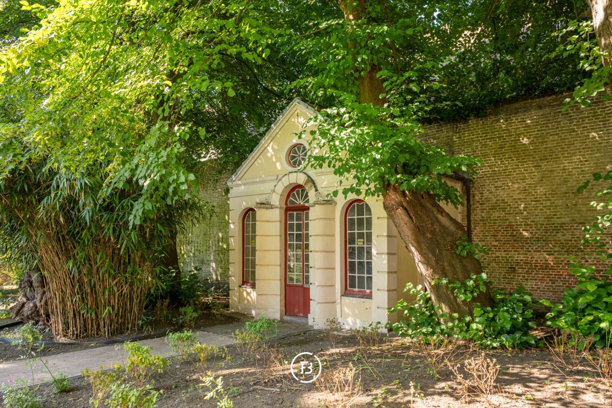
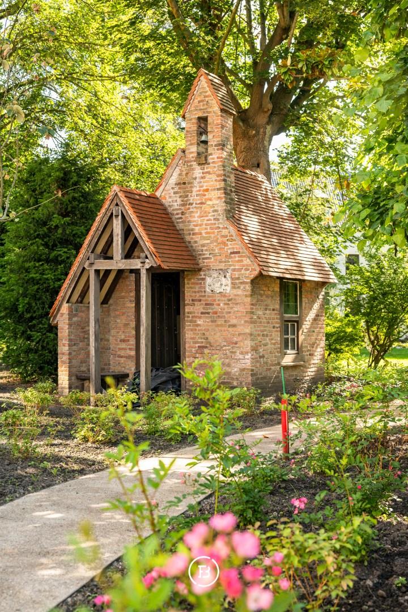
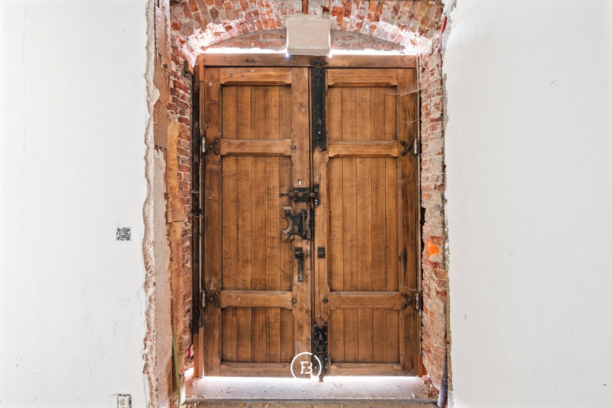
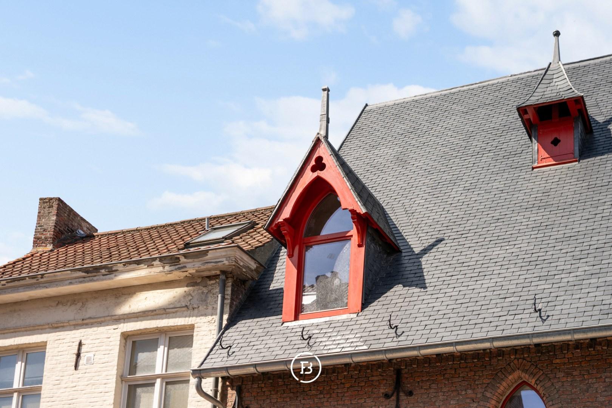
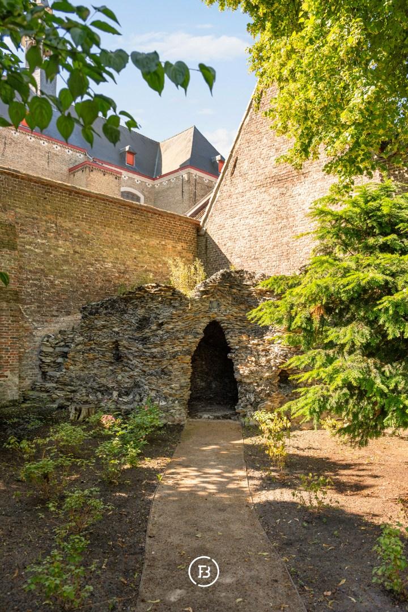
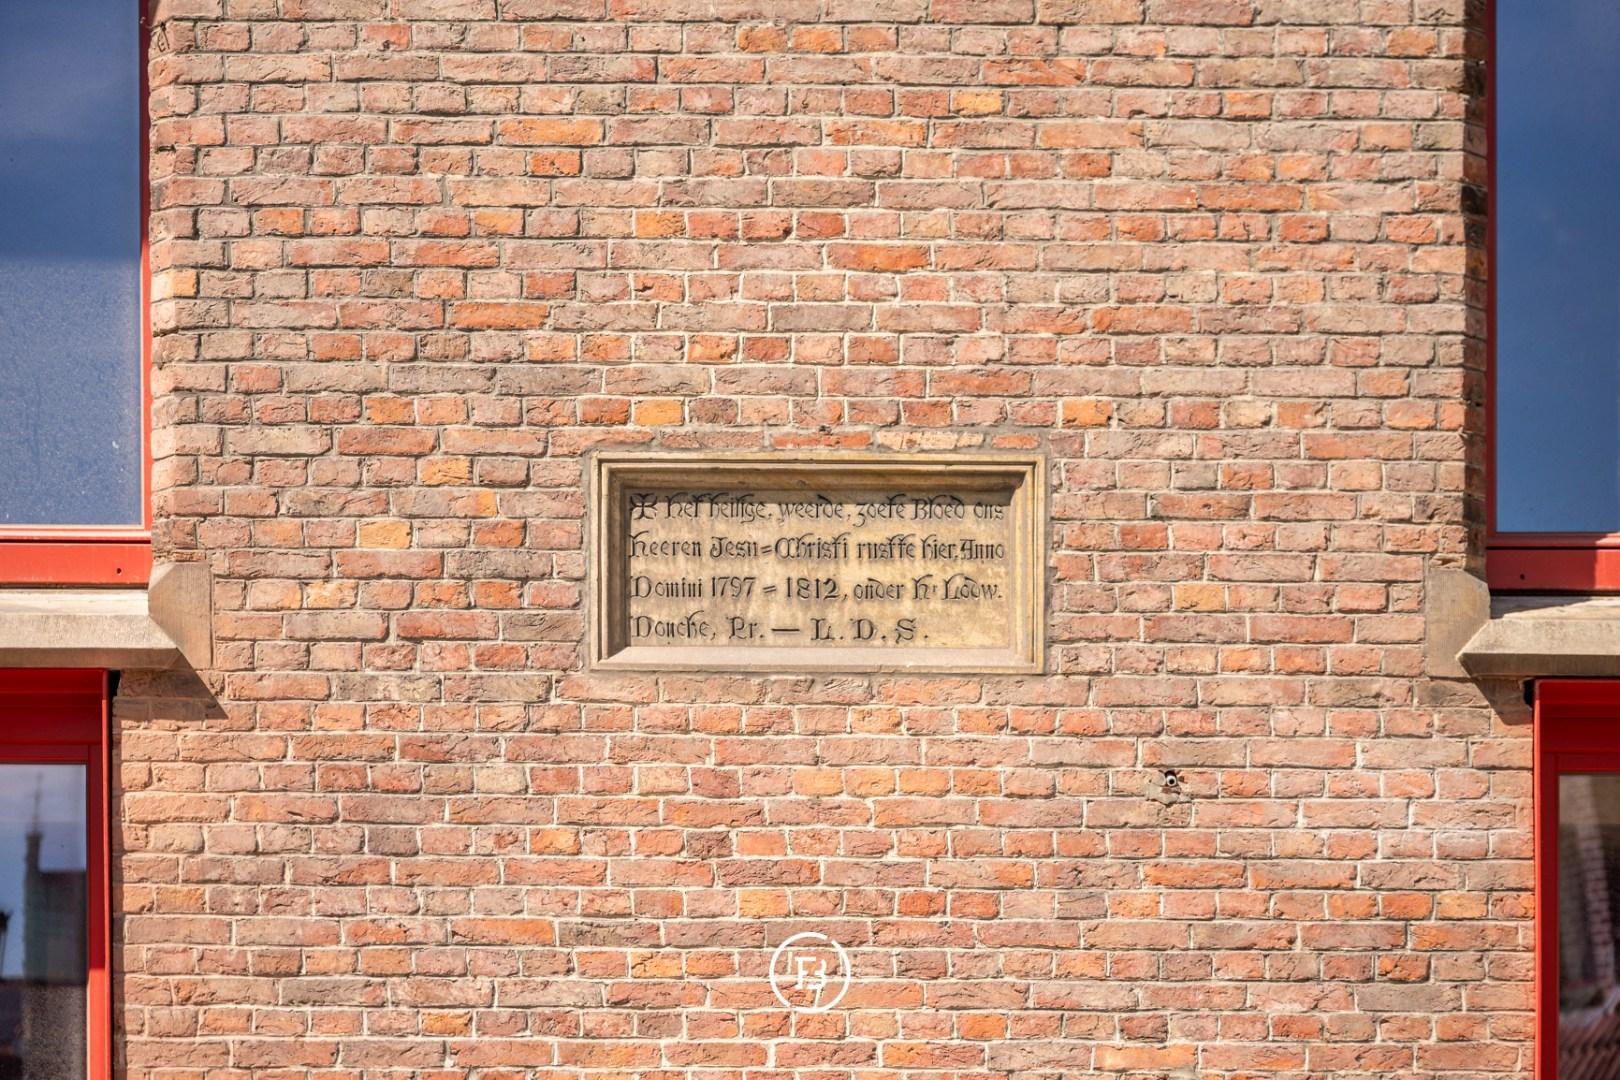
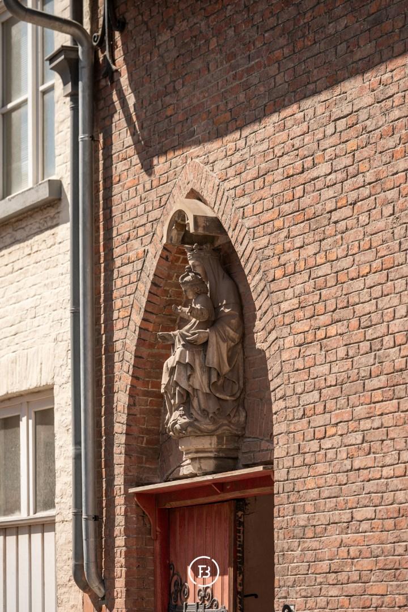
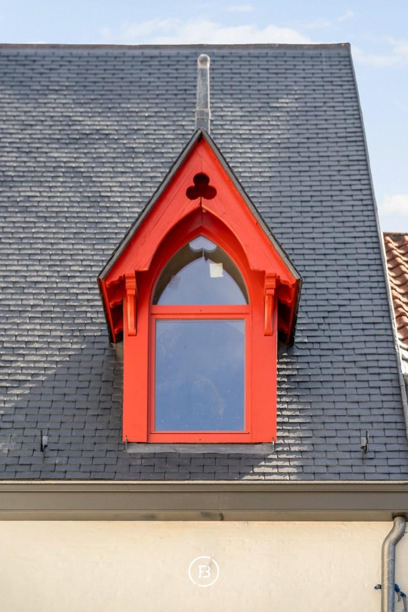
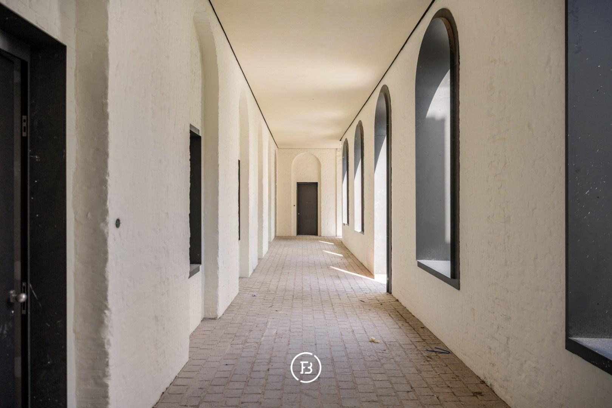
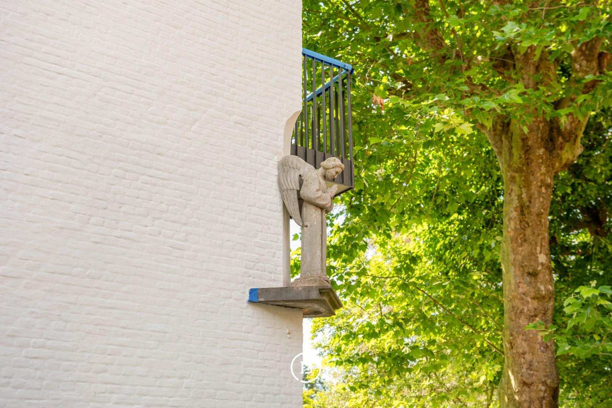
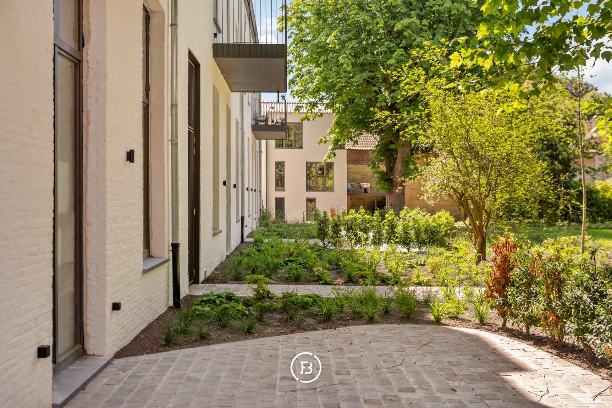
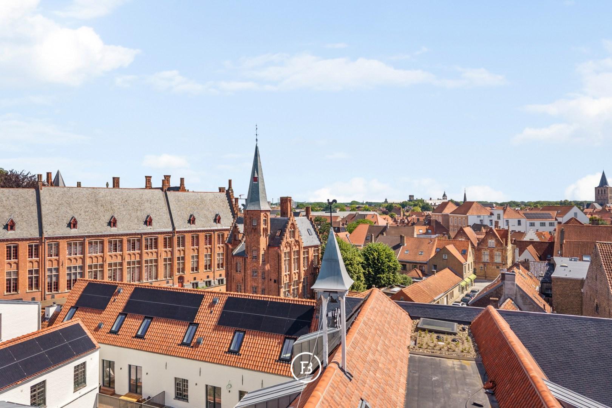
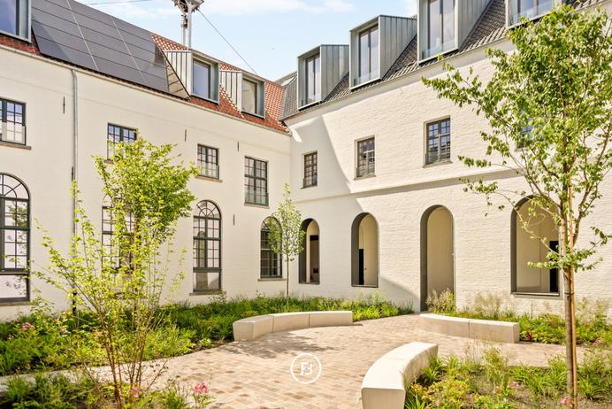
Tucked away in the heart of Bruges, is a historic site that is getting a special repurposing after years of vacancy. The former Carmelite convent is being revived into a new residential zone with an unrivalled signature. The convent will be upgraded into a classy residential project, stylishly incorporating the original heritage elements into the new architecture, creating flats, houses and an exclusive kapelloft. The combination with a 5,000m² private garden in the heart of Bruges makes Karmel a truly unique project. Will Karmel Brugge soon be your new home?
Features
- Habitable surface
- 182m2
- Number of bathrooms
- 2
- Number of bedrooms
- 3
All entities will be finished with high-quality materials, and sustainability will also be extensively addressed via geothermal heat pumps, solar panels and rainwater recovery, among others.
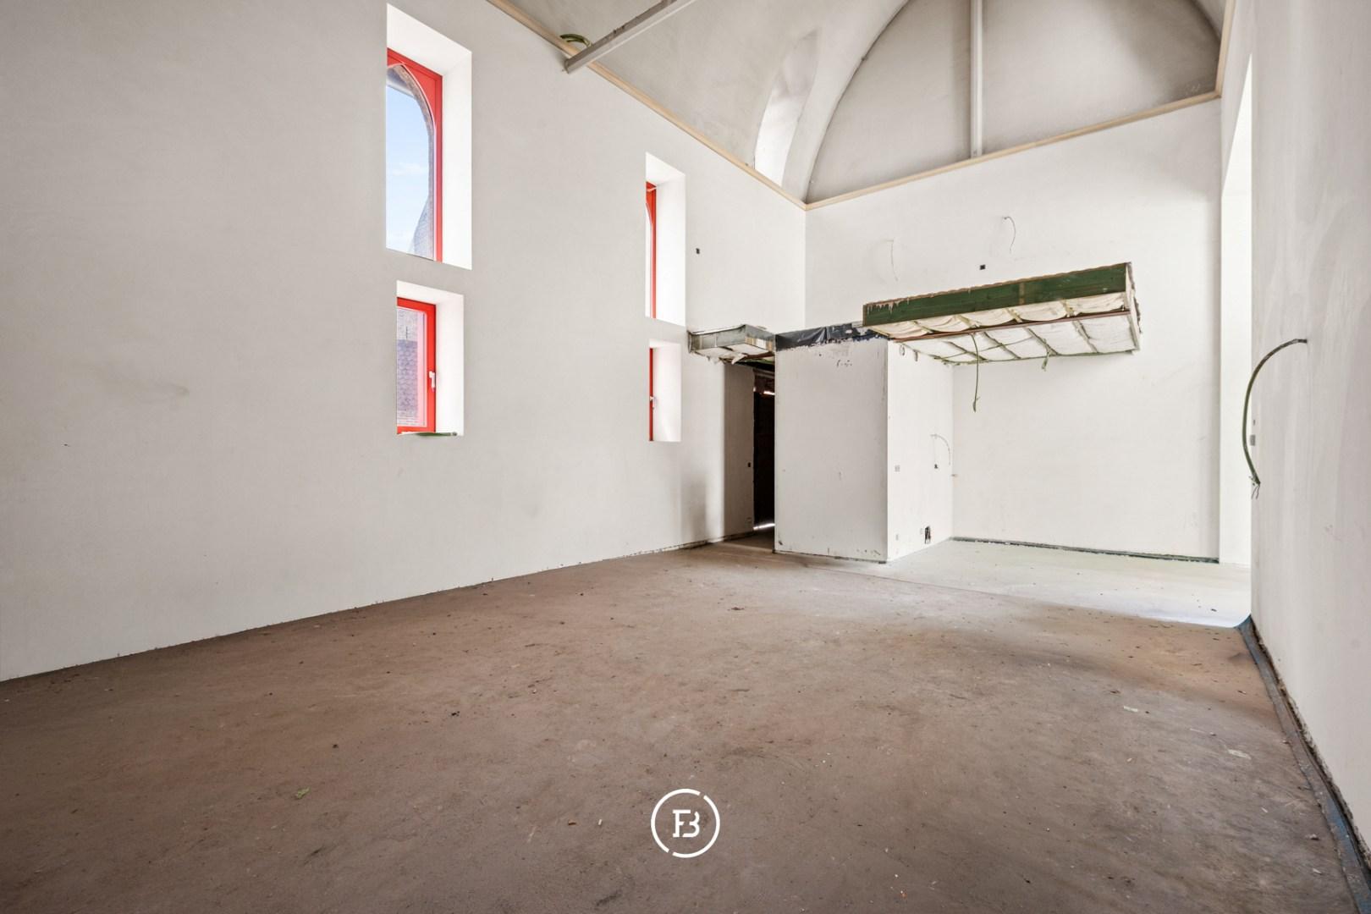
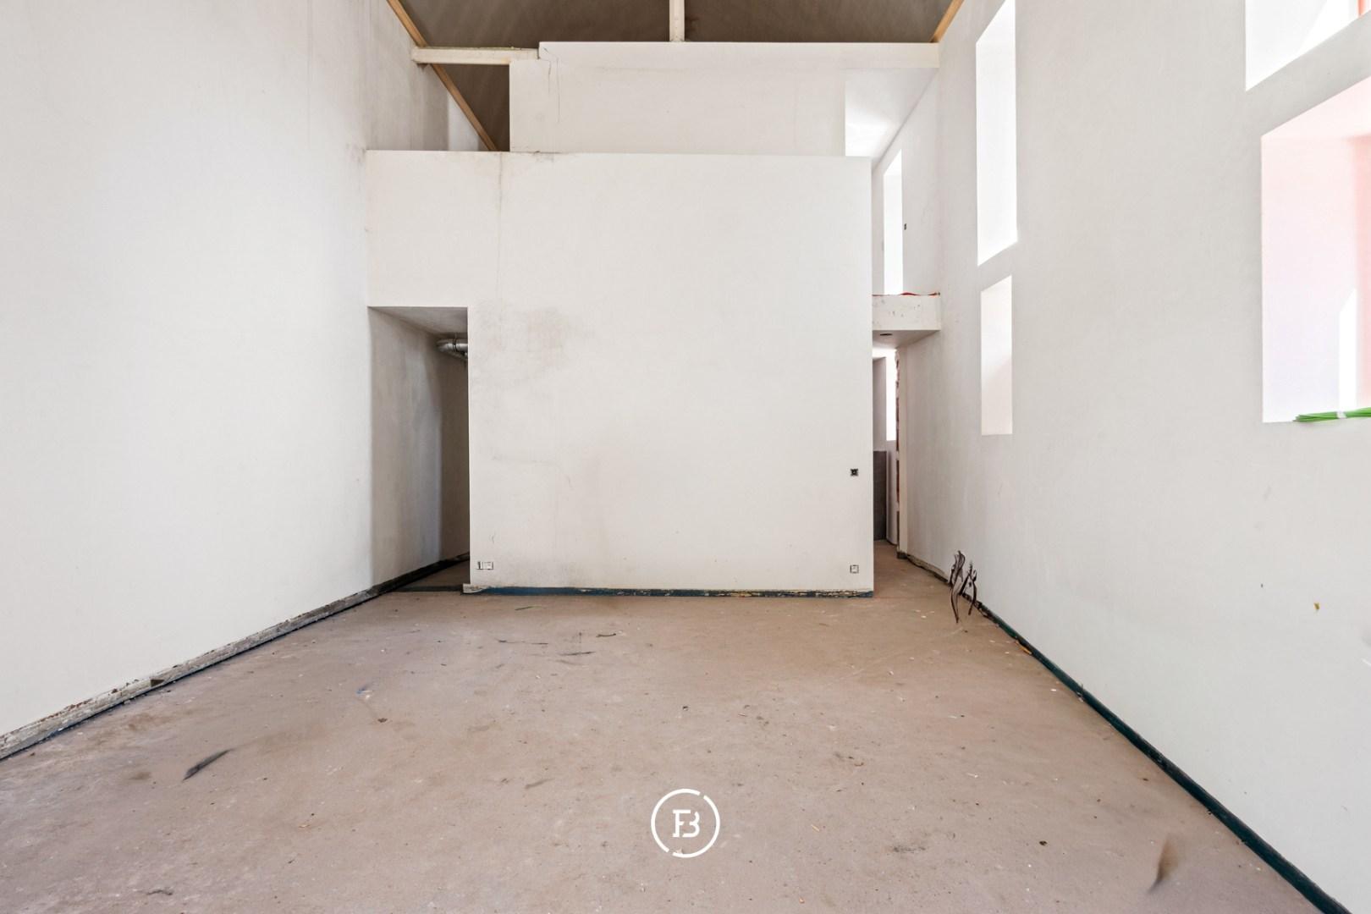
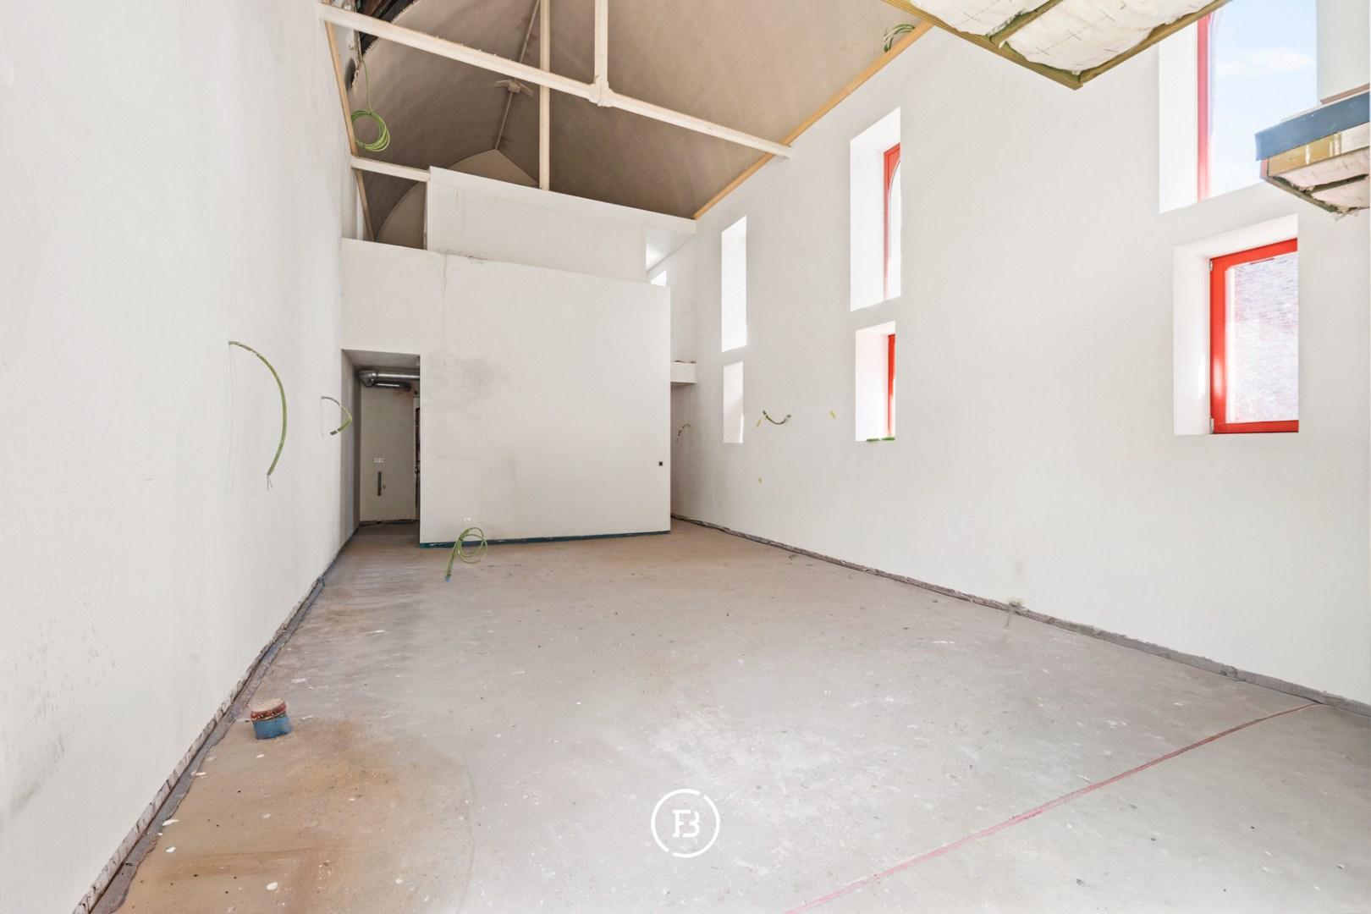
This neo-Gothic chapel will be converted into a loft according to a box-in-the-box concept. This keeps the chapel feel intact. The large window in the kitchen offers a grandiose view of the vast garden, while a spiral staircase leads to a higher office space. On the other side of the loft, a closed structure is placed, housing the master bedroom and bathroom on the ground floor. Upstairs, there are 2 additional bedrooms and a 2nd bathroom. The concept of the kapelloft shows what wonderful results the inventive repurposing of heritage can lead to. The rich past of this place is translated into a living space for the future.
The loft has a surface area of 182m² with a 16m² terrace. The kapelloft has 3 bedrooms, 2 bathrooms and a beautiful living space with open kitchen.
There are several flats available within the project. If you would like more information, please do not hesitate to contact us.
Construction
- Habitable surface
- 182m2
- Number of bathrooms
- 2
- Number of bedrooms
- 3
- EPC index
- In application
- Renovation obligation
- no
Comfort
- Terrace
- Yes
- Terrace surface
- 16.00m2
Spatial planning
- Urban development permit
- In application
- Court decision
- In application
- Pre-emption
- In application
- Subdivision permit
- In application
- Urban destination
- In application


Wij staan voor u klaar
Bruges Office
Ook iets voor u?

Impressive triplex
Impressive triplex