Historical loft
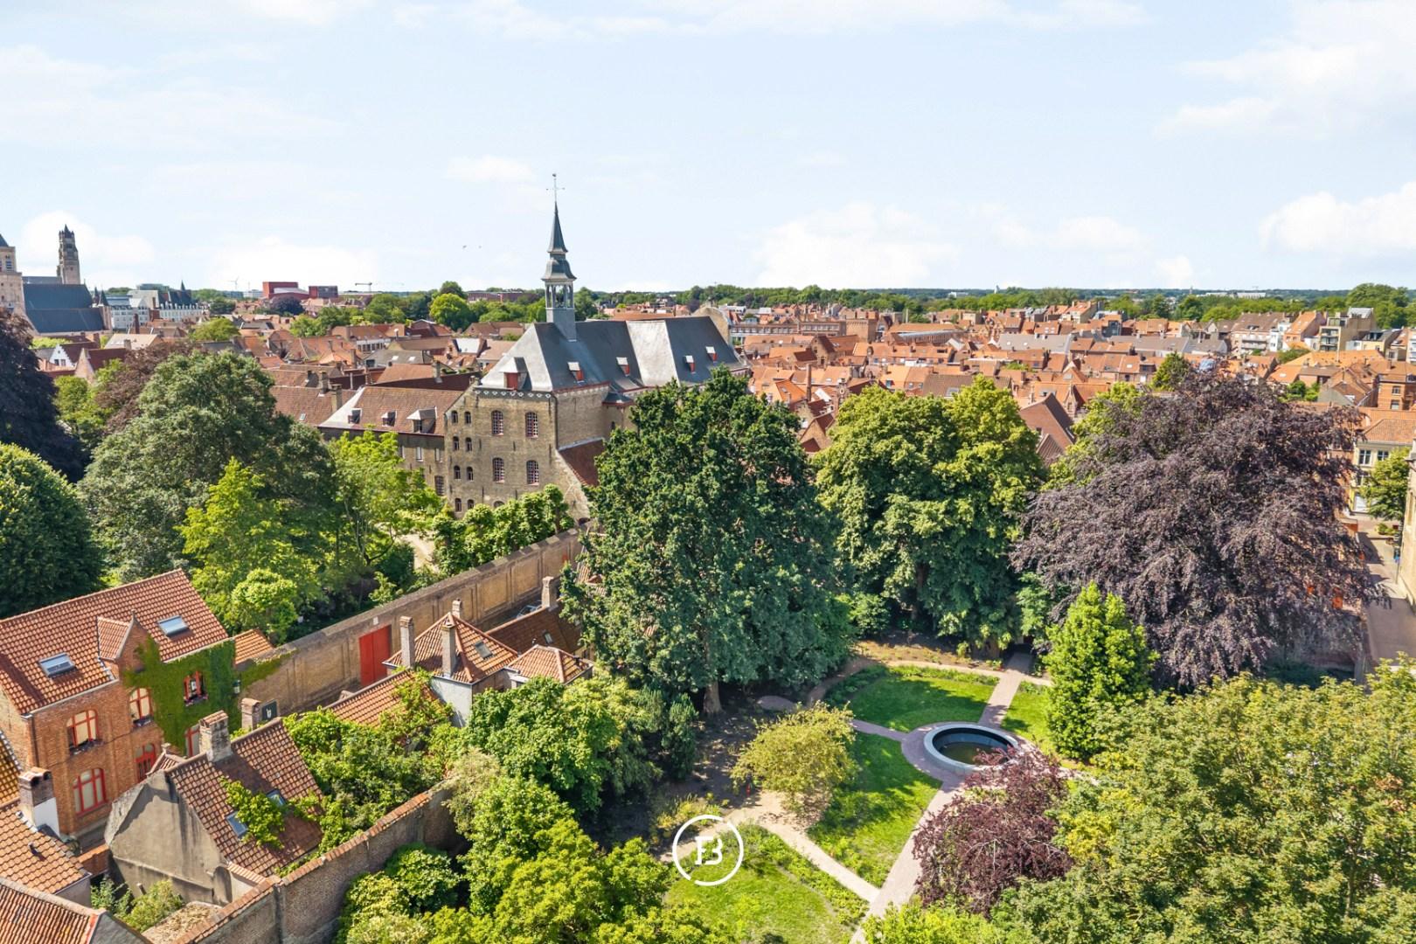
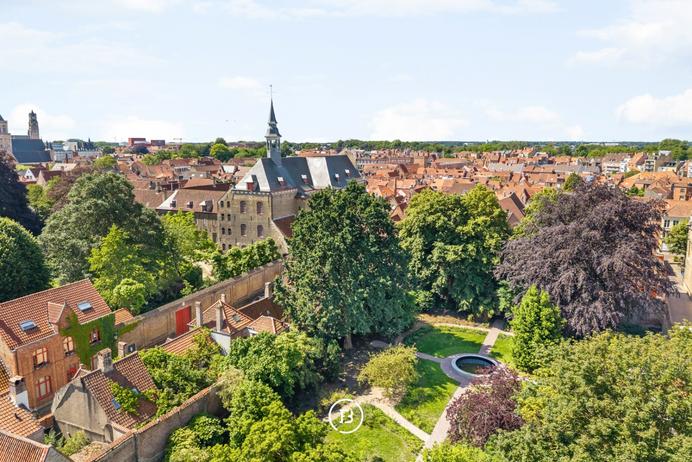
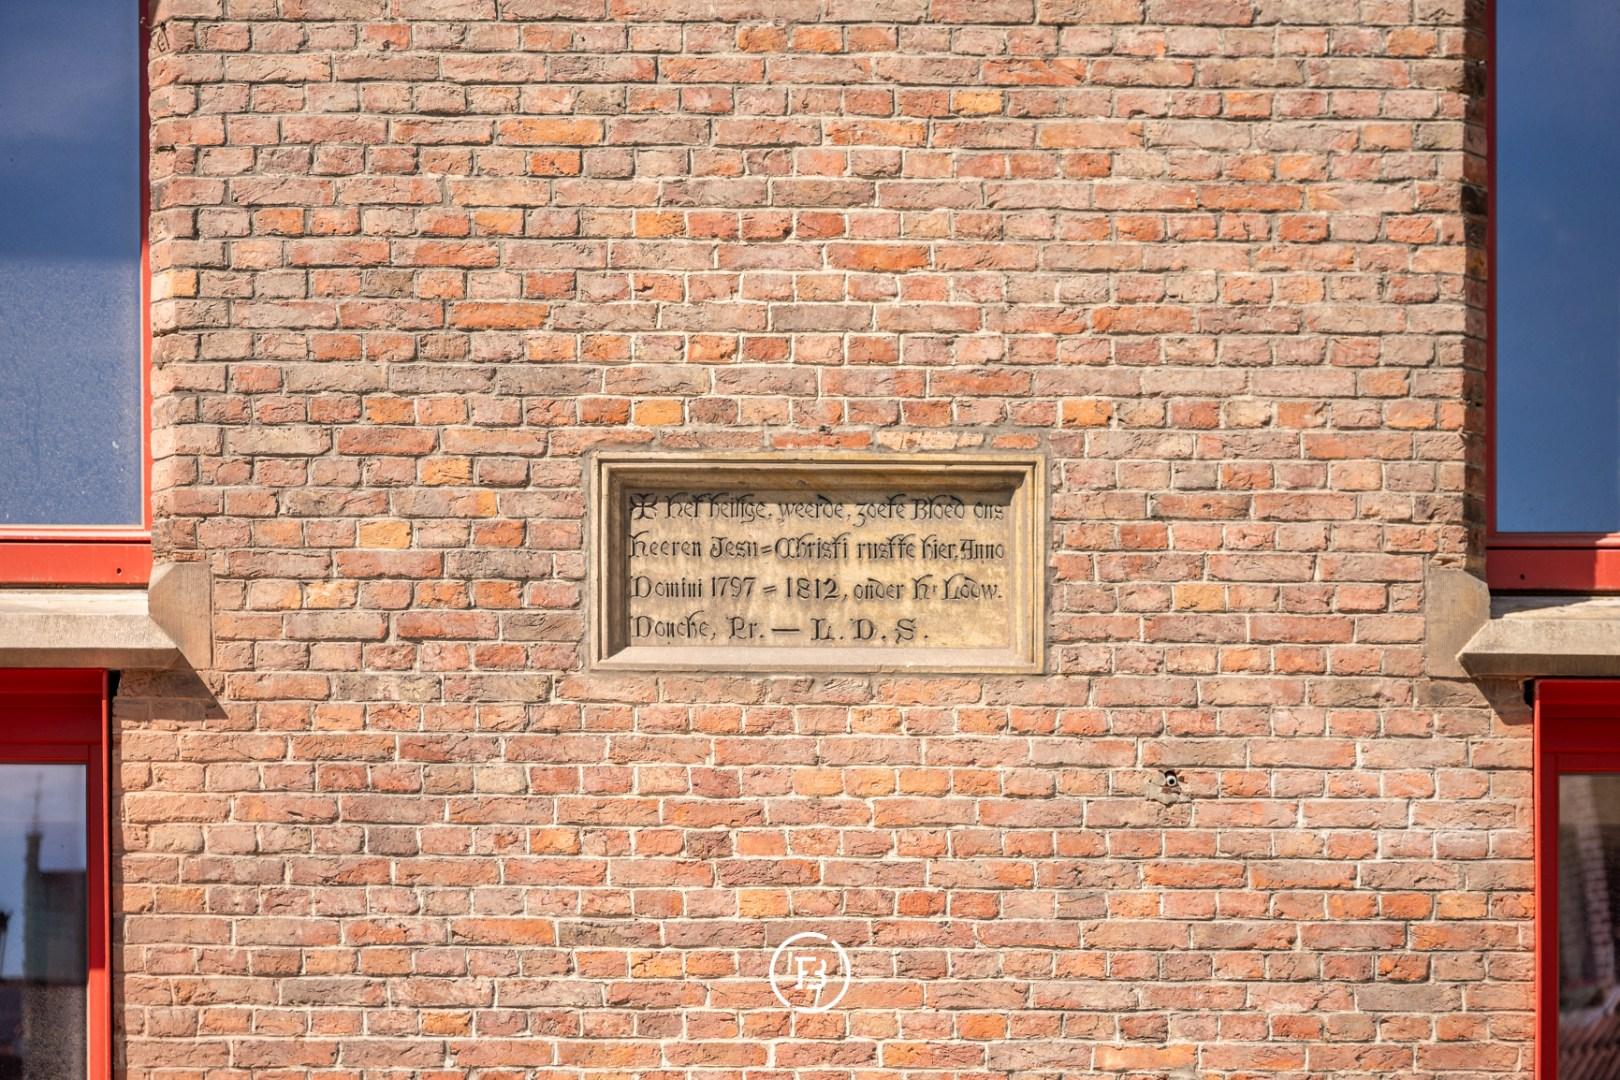
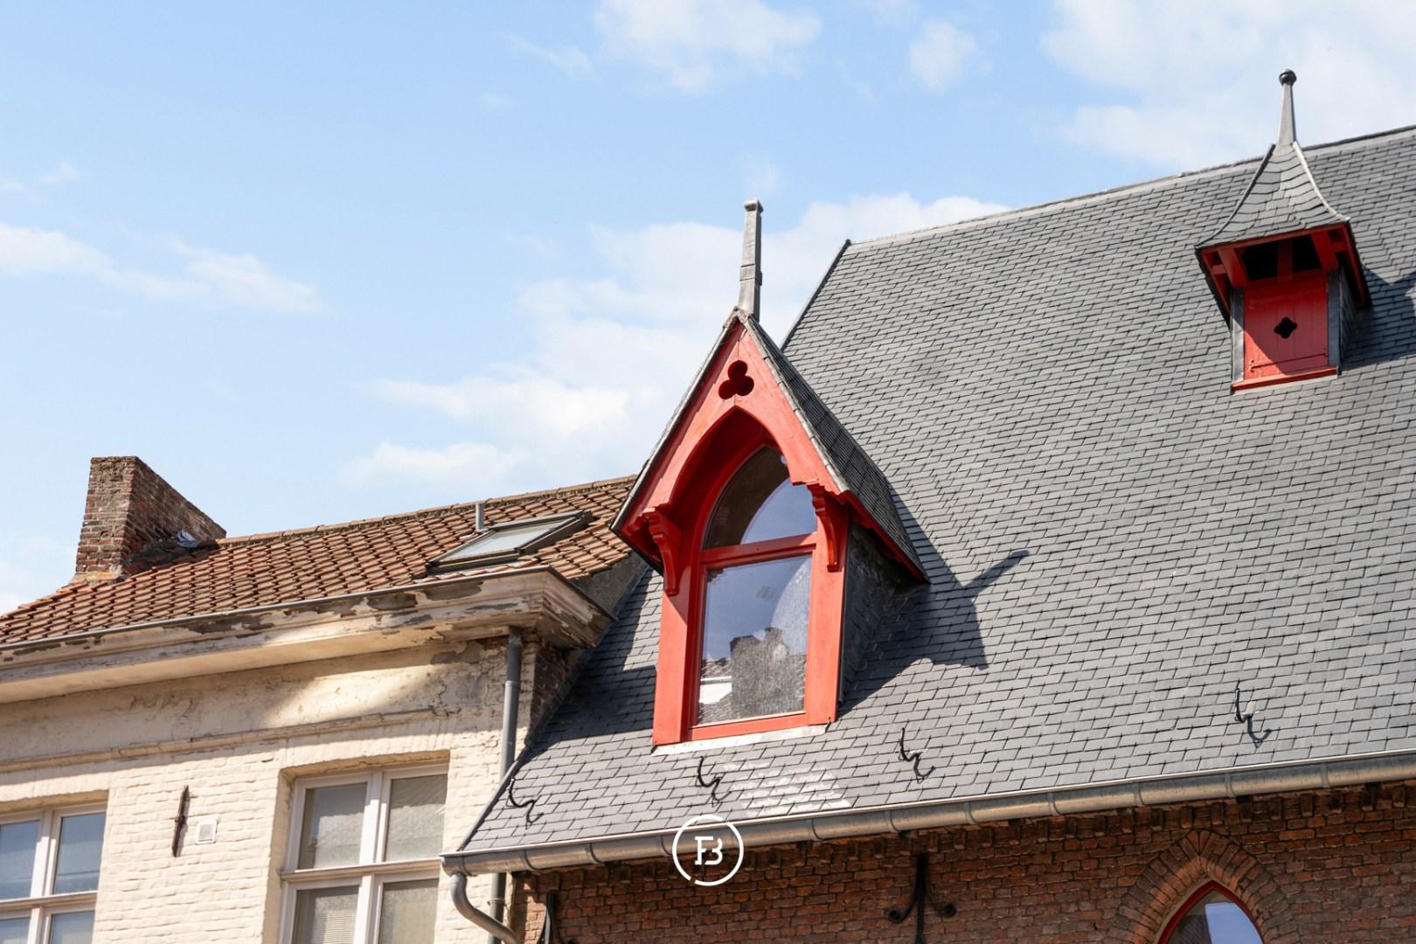
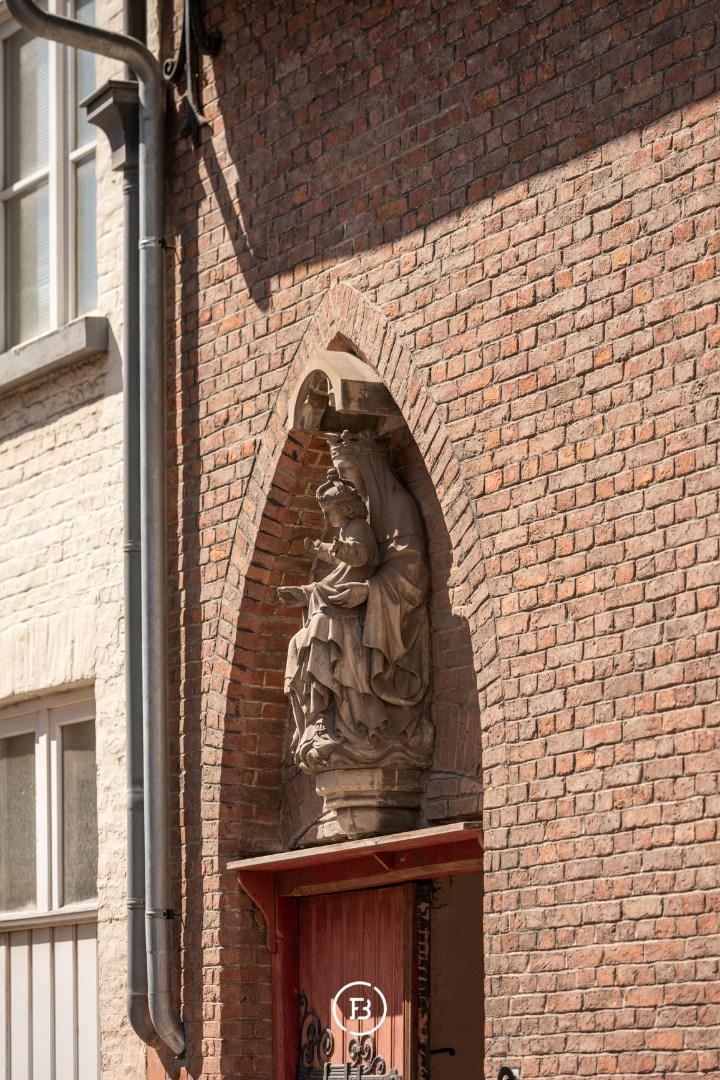
Within the Karmelproject, one of the most unique residential units of the estate is the Chapel Loft. Located in the former neogothic monastery chapel from 1877, this property offers a living experience that is rarely found in the real estate market.
Features
- Habitable surface
- 182m2
- Construction year
- 2026
- Number of bathrooms
- 2
- Number of bedrooms
- 3
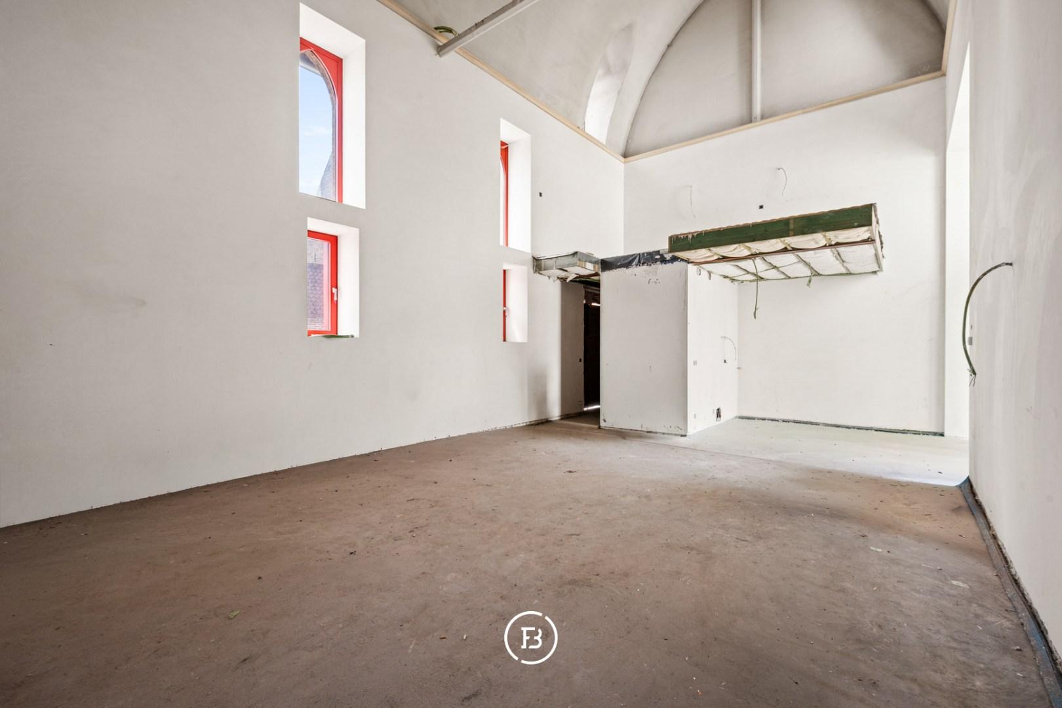
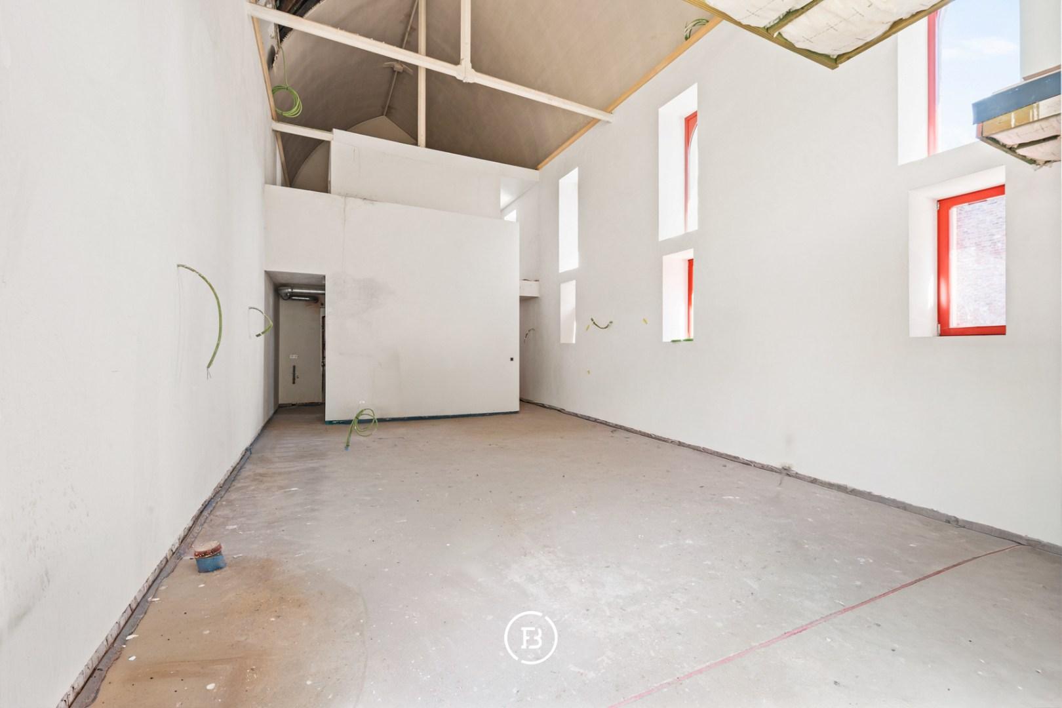
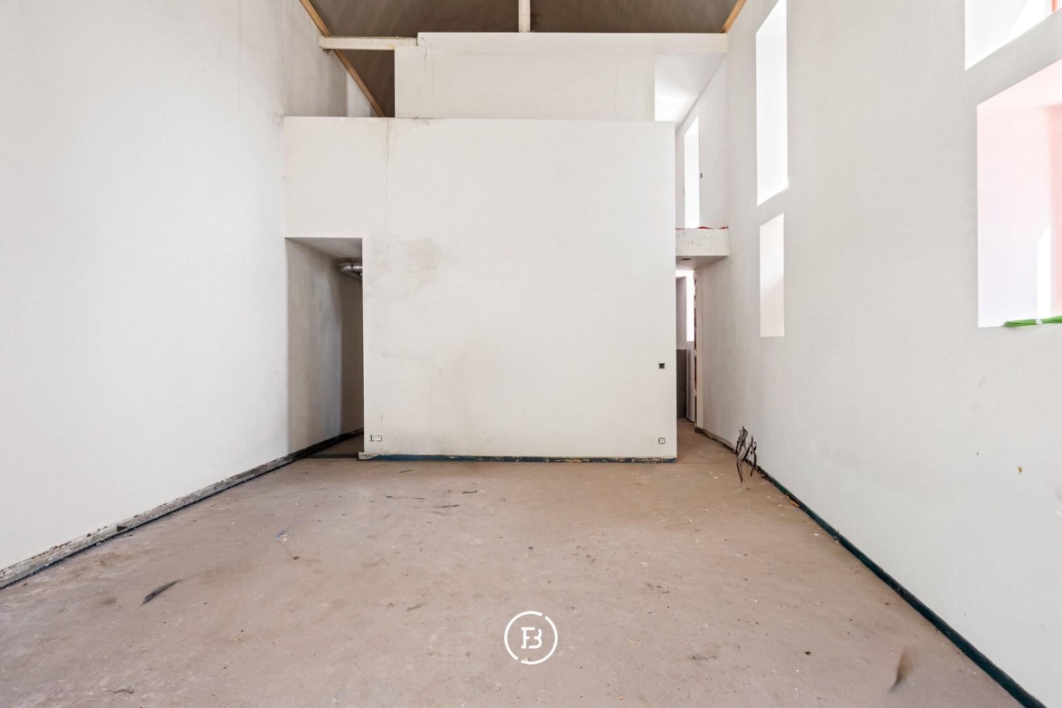
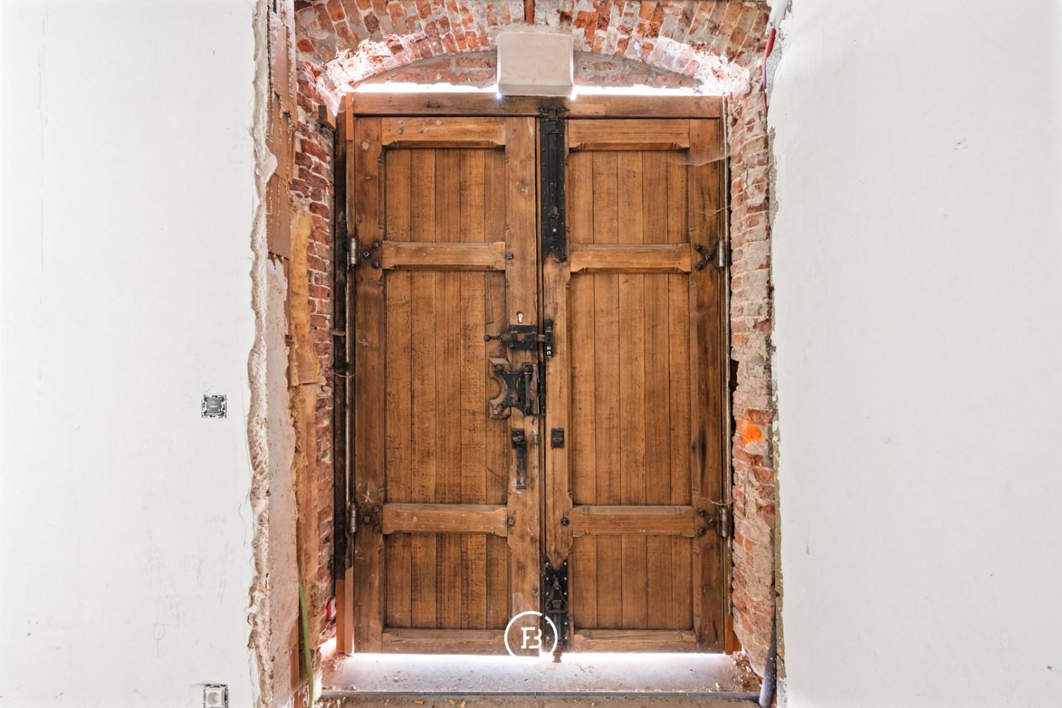
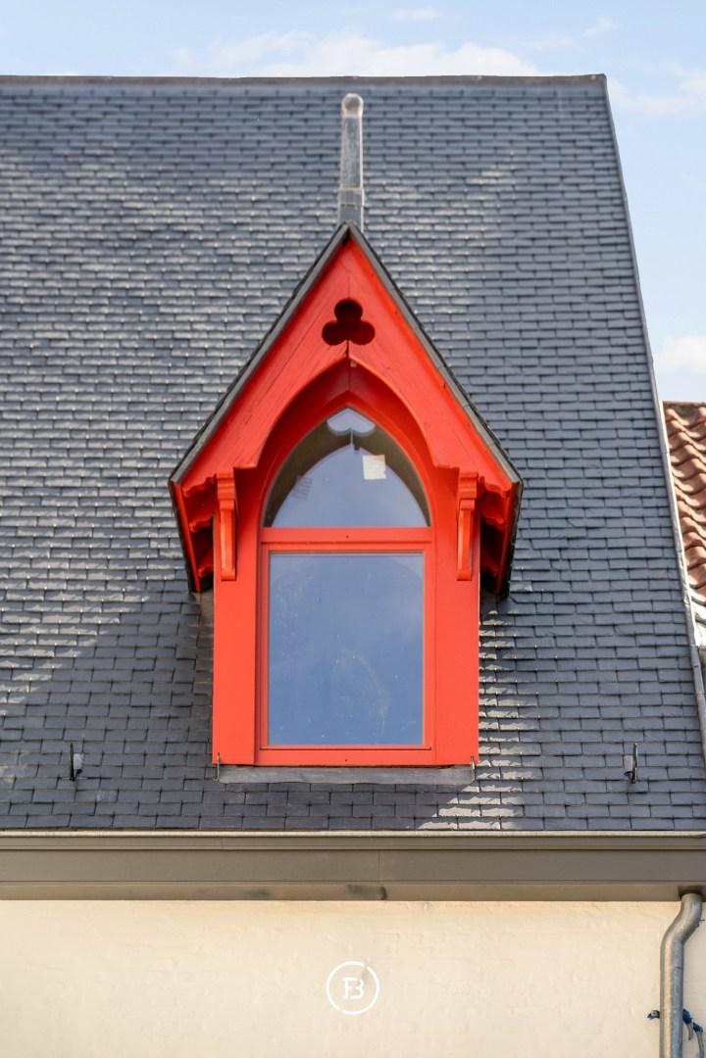
For the redevelopment of the chapel, a carefully designed box-in-the-box concept was chosen, allowing the original chapel structure to be preserved as much as possible. The impressive volumes, high vaulted ceilings, pointed arch windows and the historic character of the space therefore remain fully experienced.
The living area is located at the centre of the chapel and is defined by an exceptional sense of space. From the kitchen, a large window offers views over the extensive landscaped park of the estate. A spiral staircase leads to a raised office or multi-purpose space overlooking the entire interior.
On the other side of the loft is a separate living unit. The ground floor accommodates the master bedroom and en-suite bathroom. On the upper floor, two additional bedrooms and a second bathroom complete the layout.
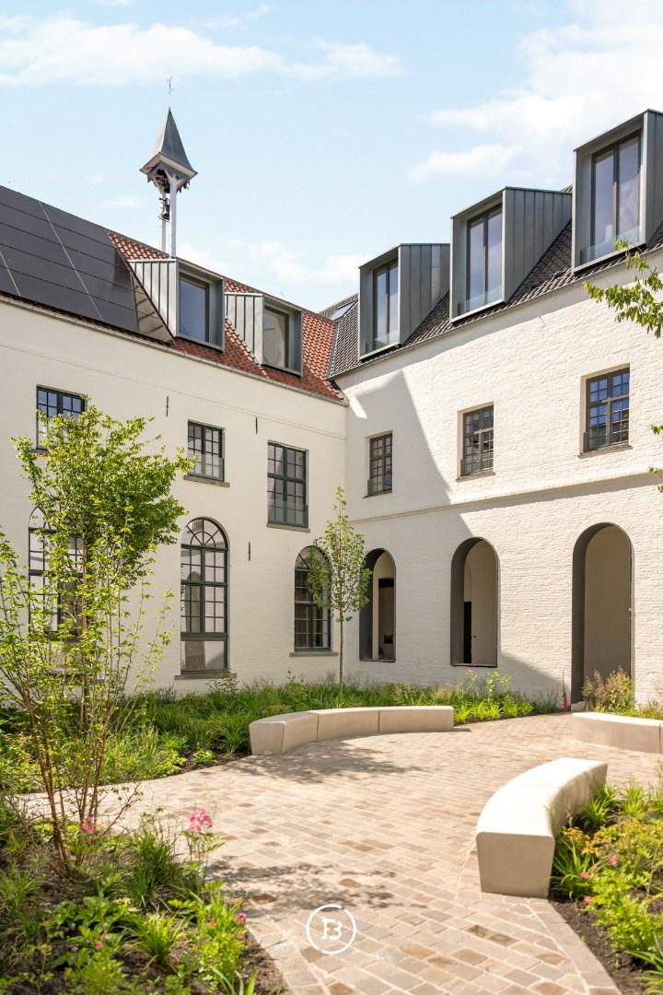
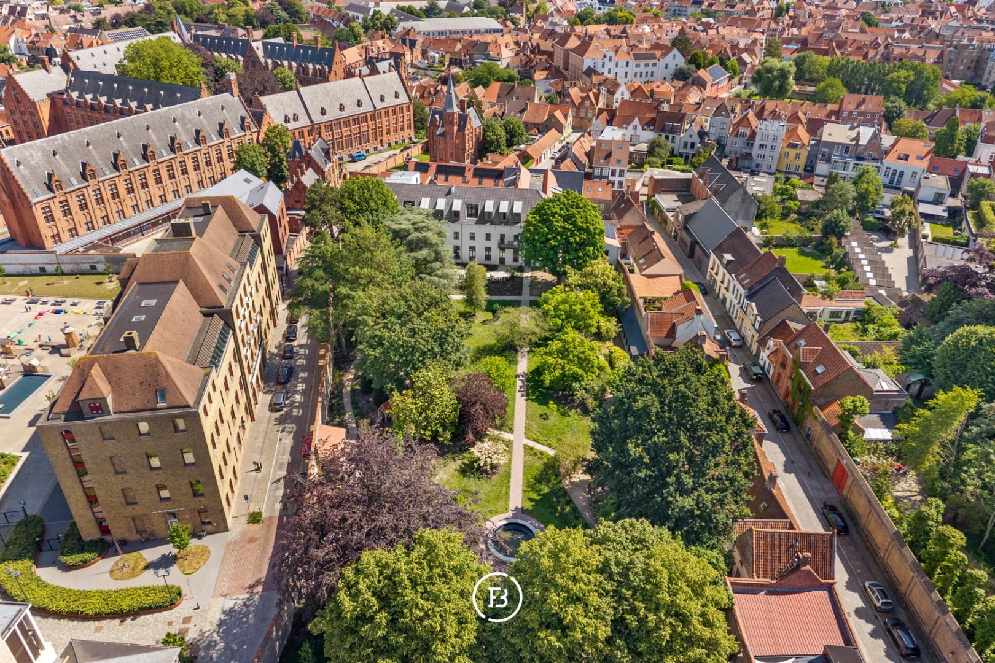
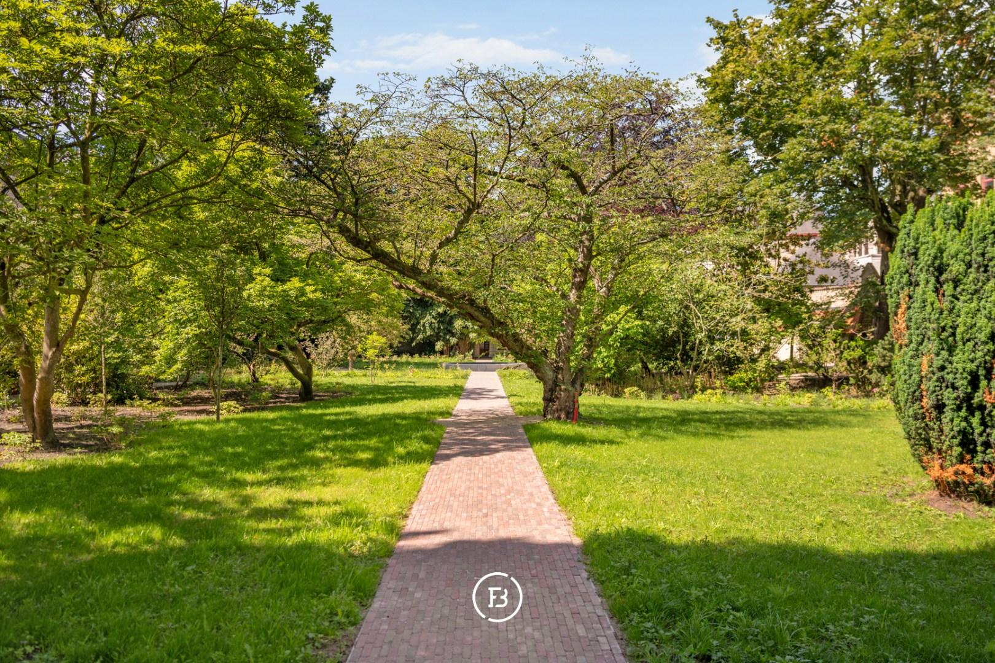
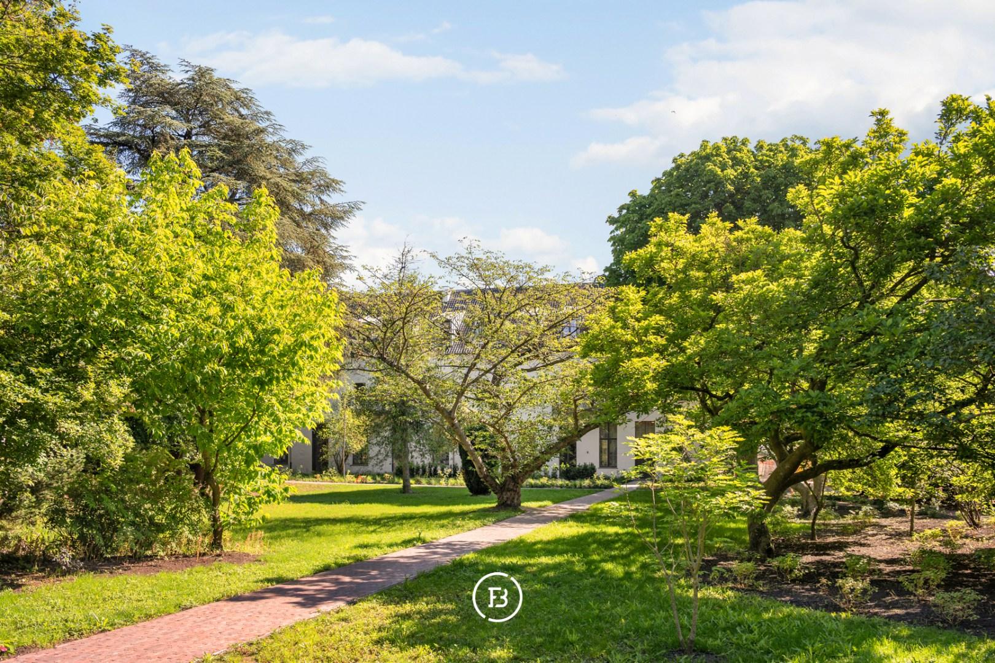
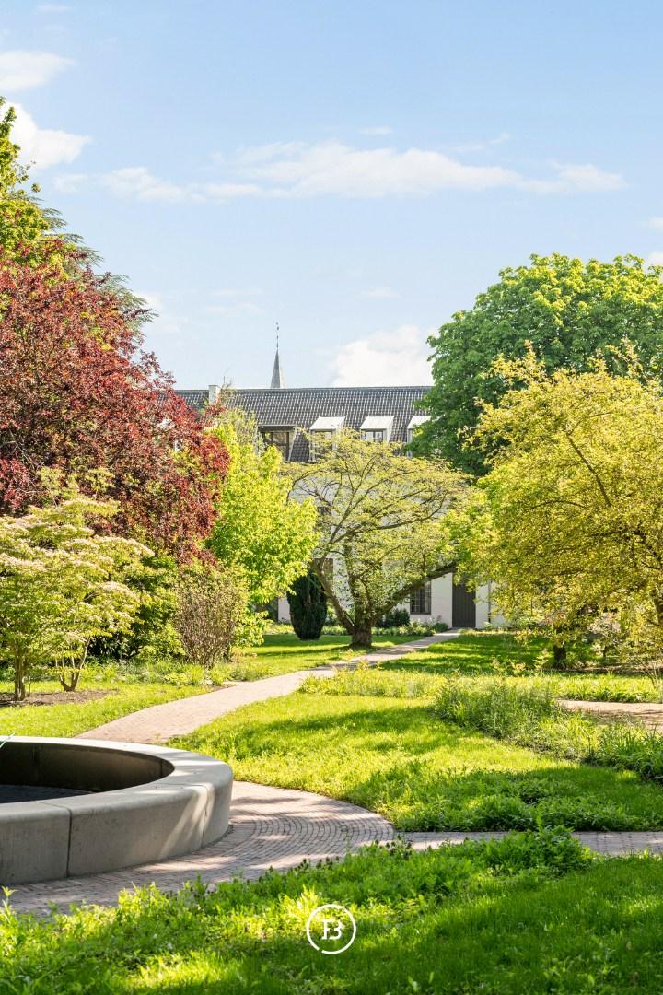
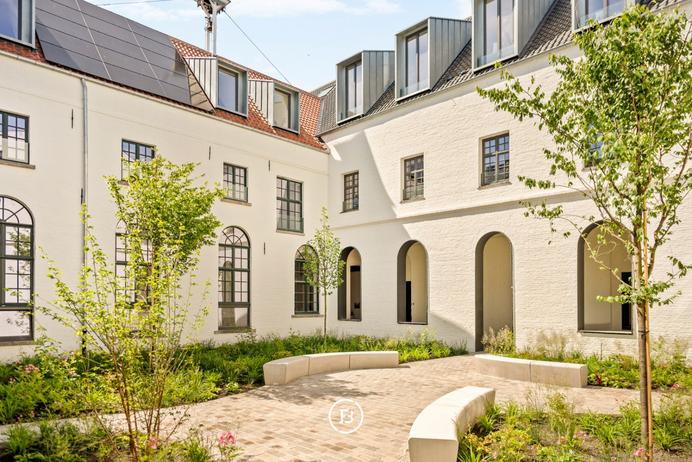
In addition to the private living areas, residents have access to the shared cloister garden of approximately 5,000 m². With its historic features, walking paths and mature greenery, this garden offers an exceptional place of calm in the heart of Bruges’ historic city centre.
The Kapelloft demonstrates how heritage can be reinterpreted without losing its identity. A property where history, architecture and contemporary comfort come together in a truly unique setting.
A rare opportunity for those seeking space, character and tranquillity in one of the most distinctive locations in Bruges.
Construction
- Habitable surface
- 182m2
- Construction year
- 2026
- Number of bathrooms
- 2
- Number of bedrooms
- 3
- EPC index
- In application
- Renovation obligation
- no
Comfort
- Terrace
- Yes
- Terrace surface
- 16.00m2
- Elevator
- Yes
- Ventilation
- Yes
Spatial planning
- Urban development permit
- In application
- Court decision
- In application
- Pre-emption
- In application
- Subdivision permit
- In application
- Urban destination
- In application


Wij staan voor u klaar
Bruges Office
Ook iets voor u?
Impressive triplex

Impressive triplex