Rural mansion
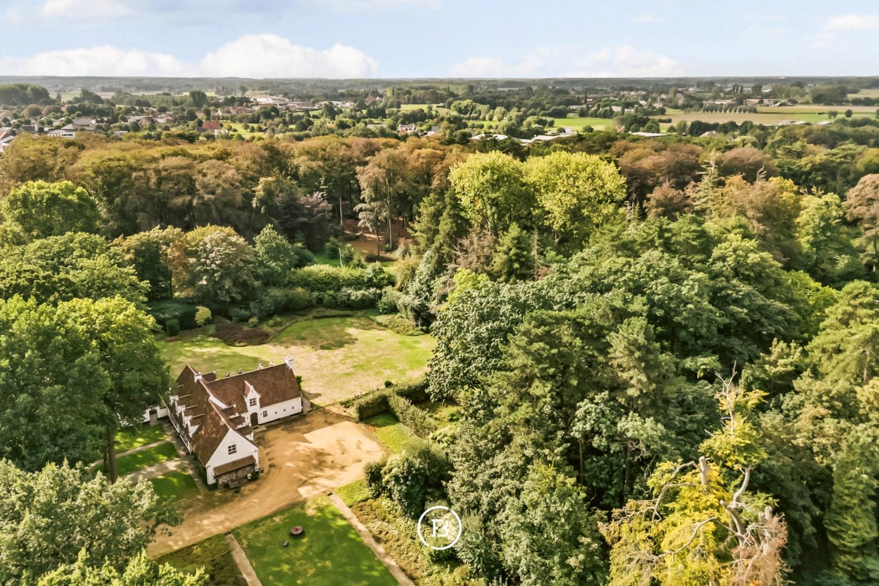
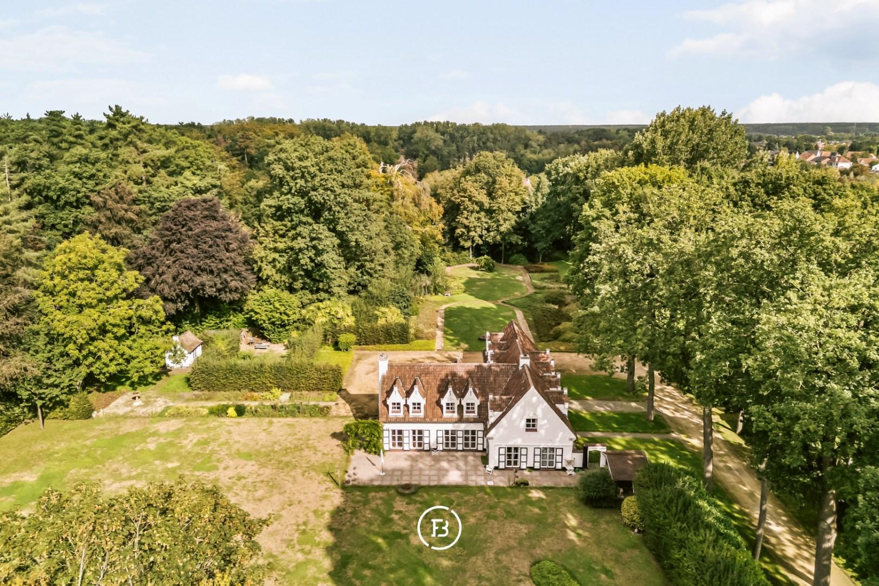
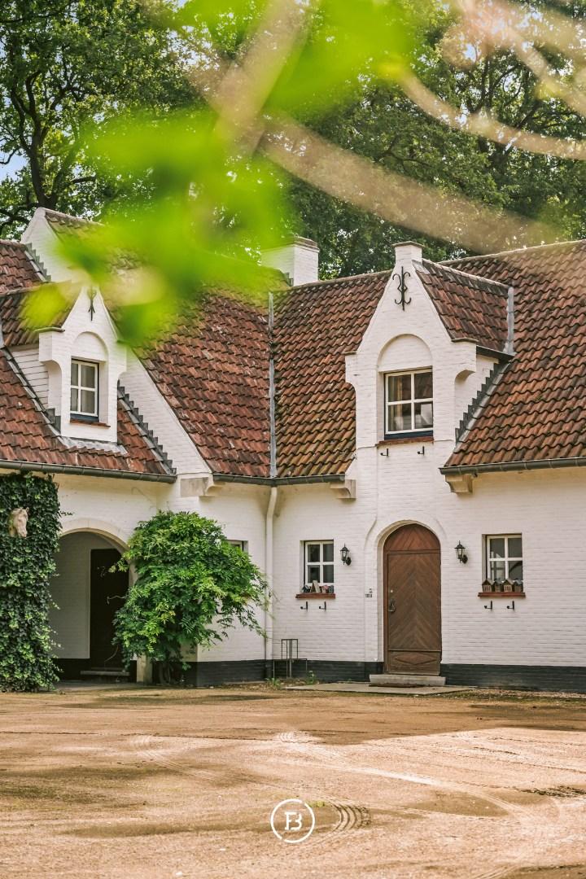
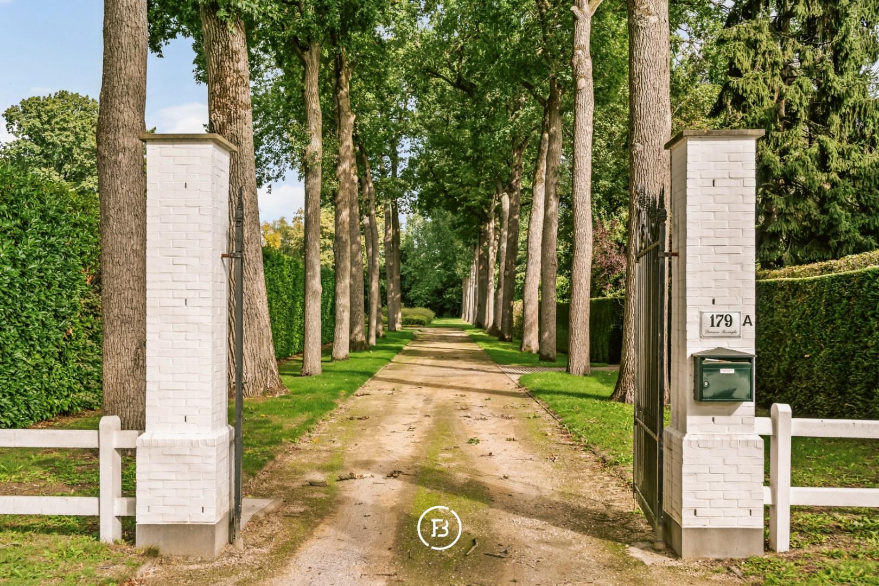
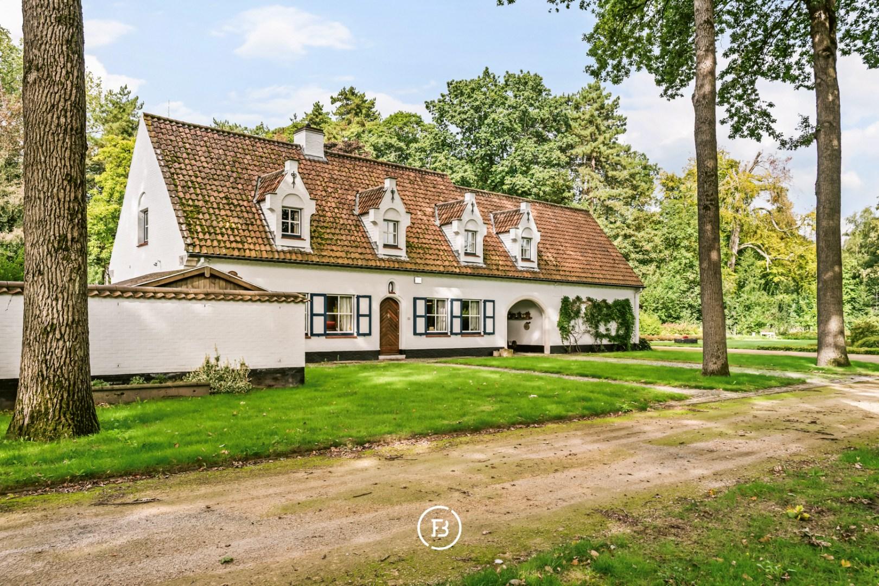
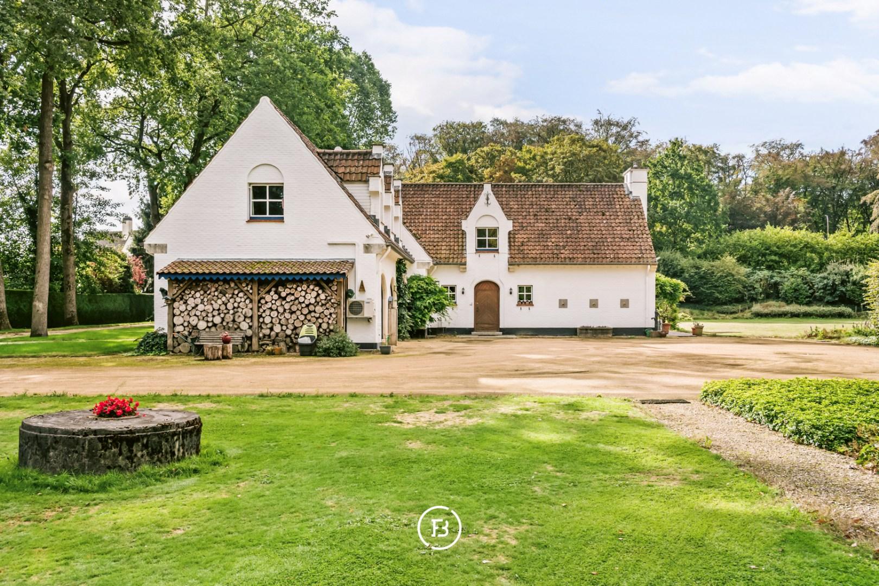
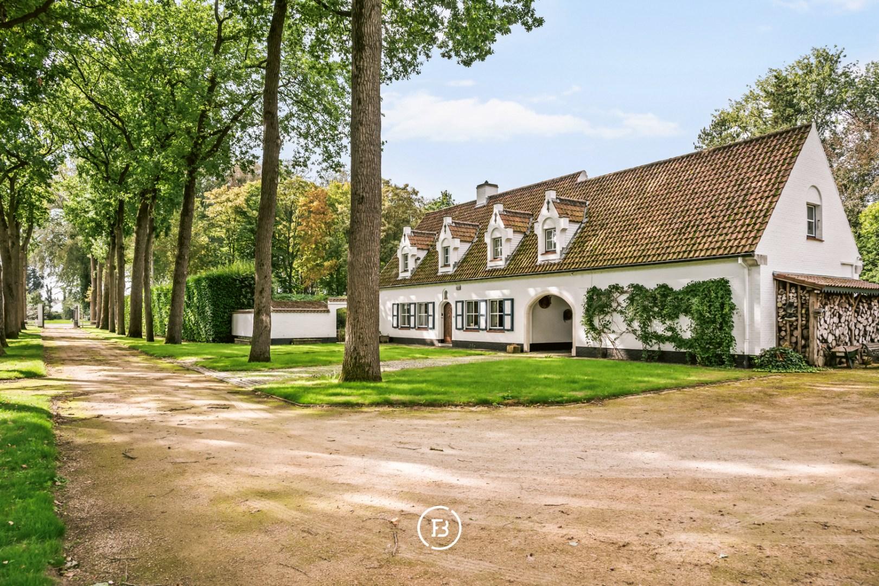
This stately Flemish mansion is located on the Brugse Steenweg in Maldegem, on an exceptional green estate of approximately 2 hectares. With a generous living area of approximately 420 m², a characterful architecture, and a beautiful park environment, this property offers a unique combination of space, privacy, and authenticity.
Features
- Habitable surface
- 420m2
- Surface area of plot
- 19514m2
- Construction year
- 1973
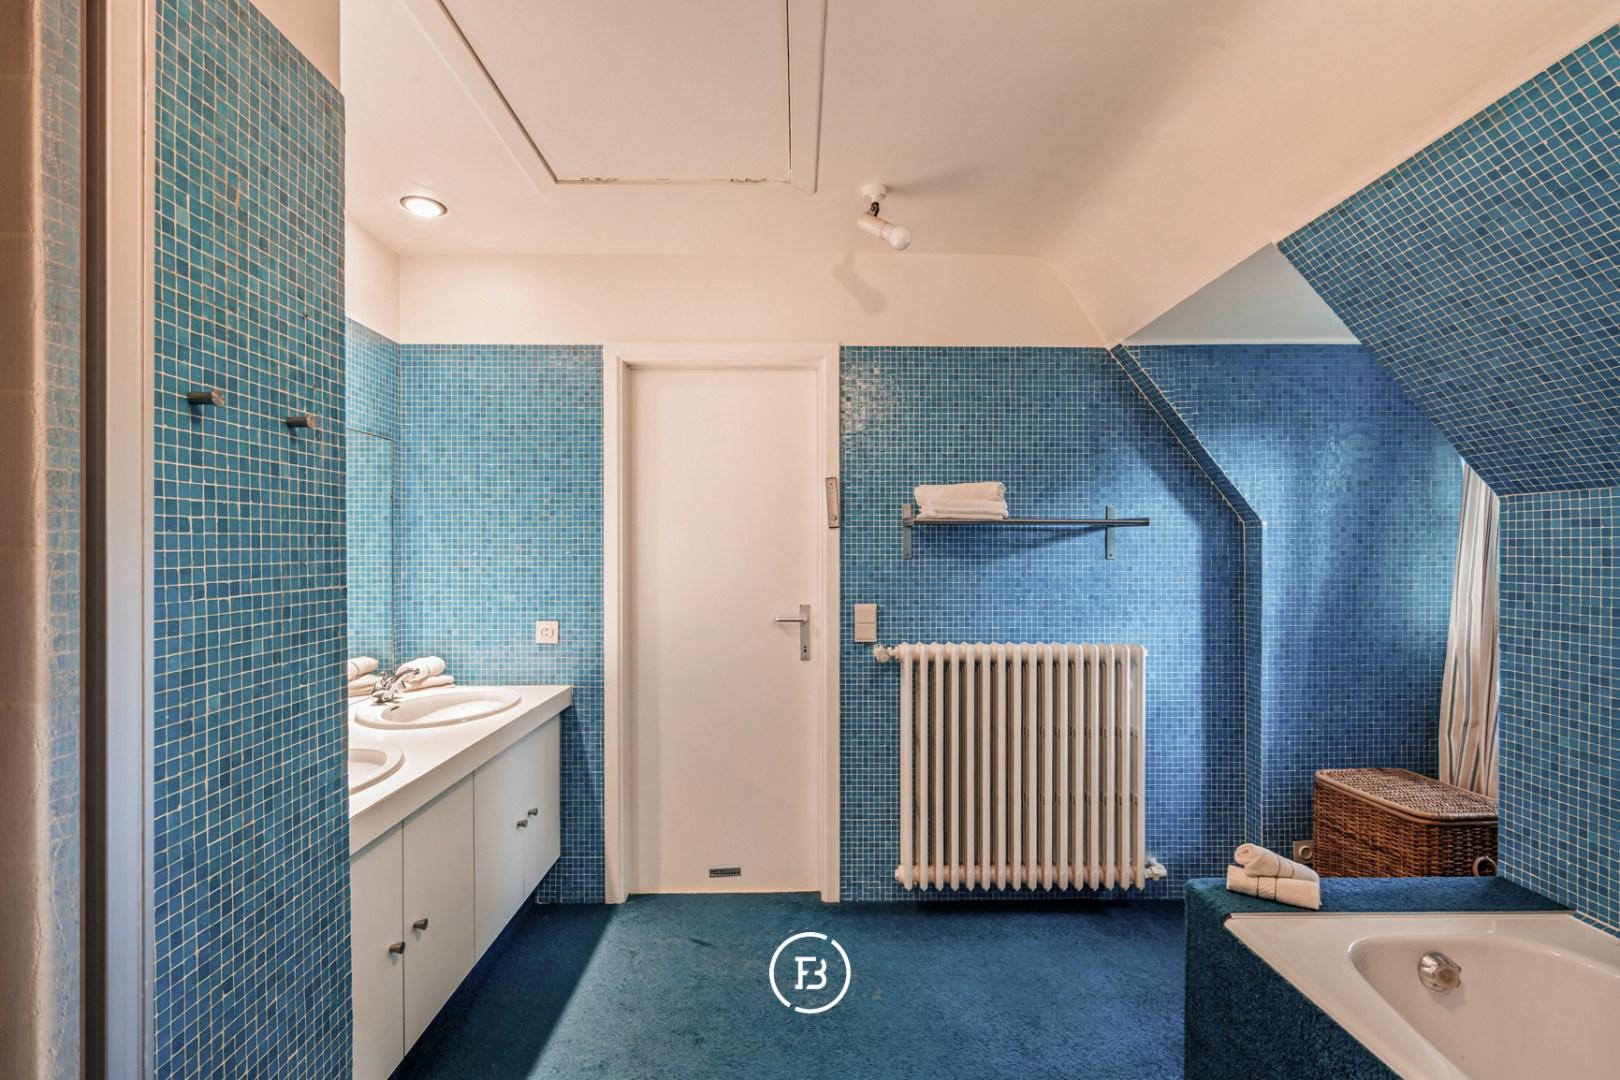
- Number of bathrooms
- 3
- Number of bedrooms
- 5
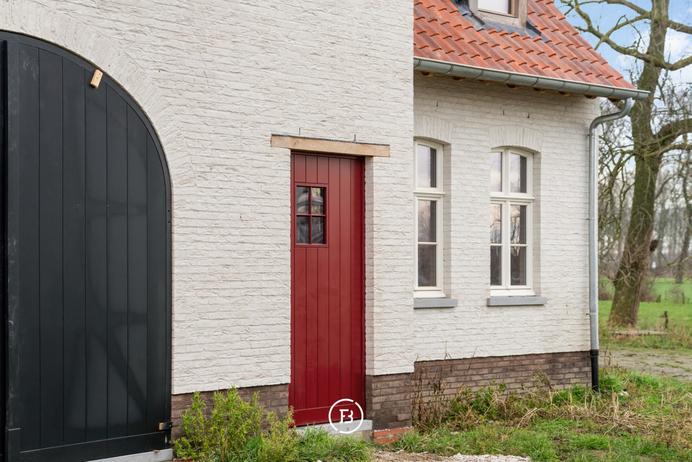
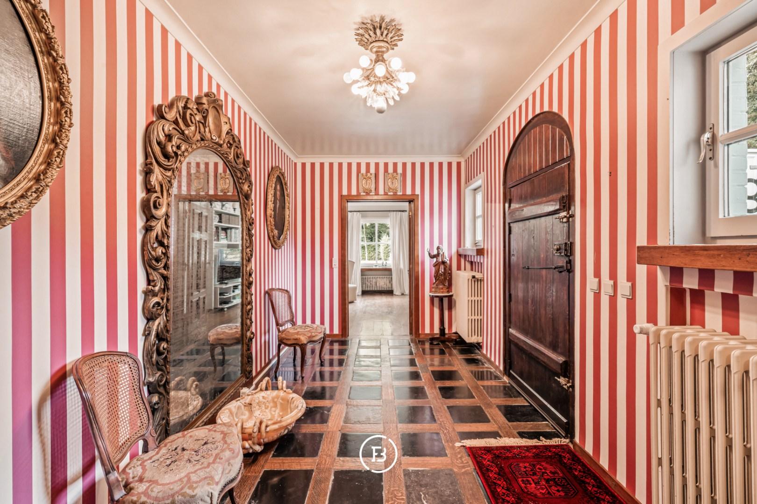
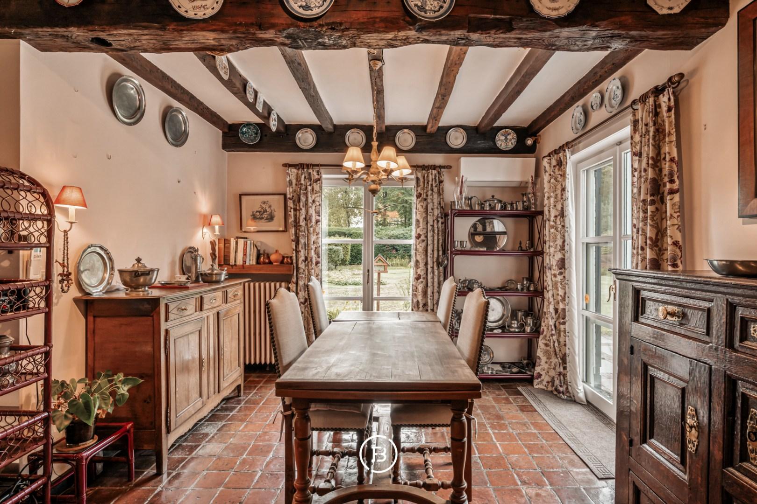
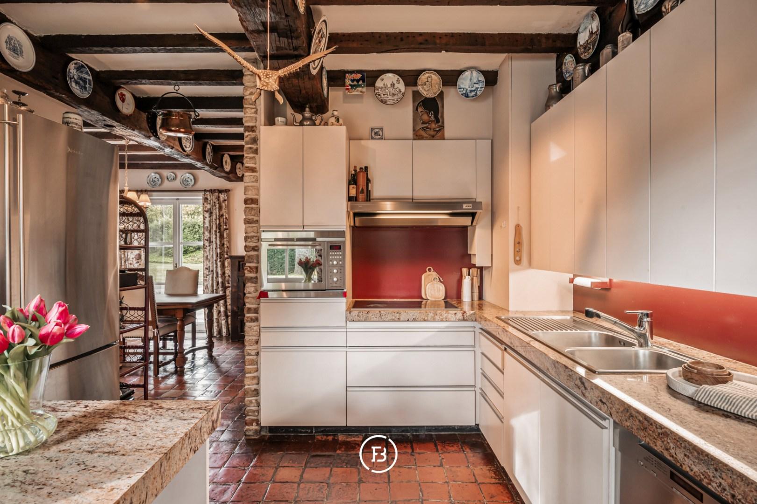
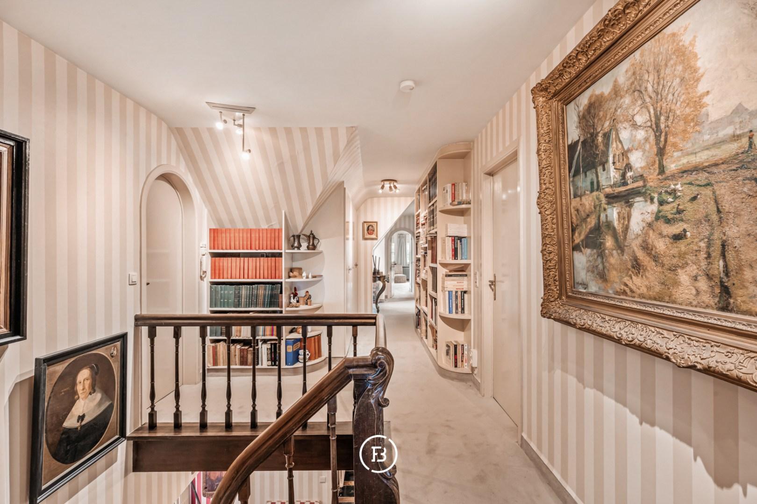
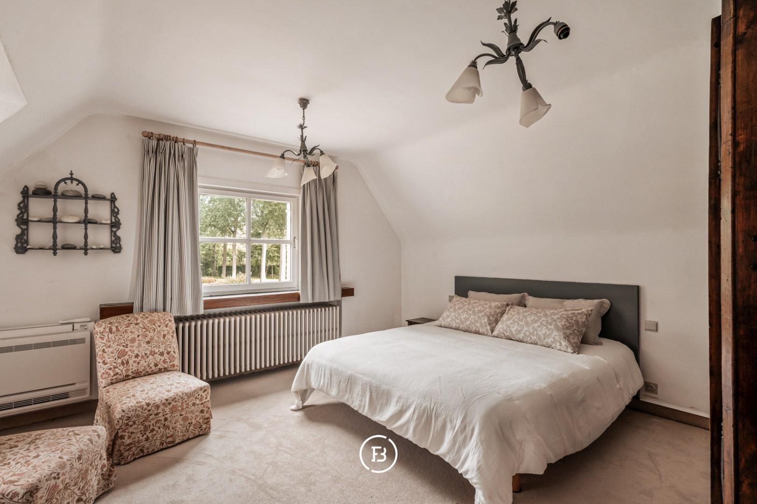
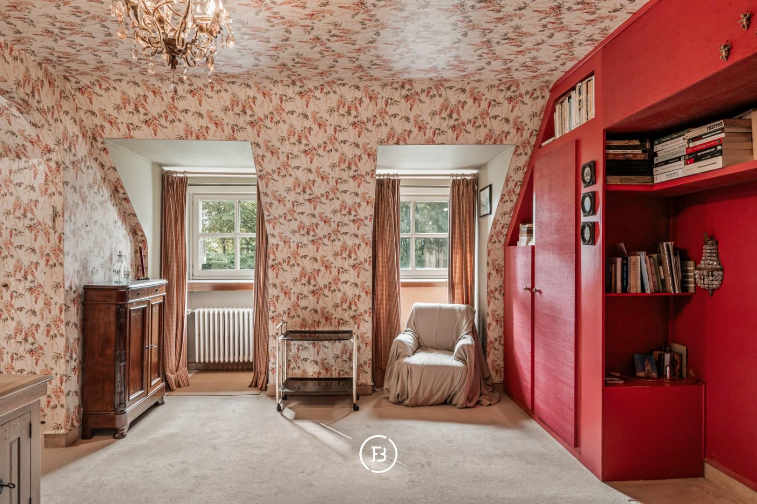
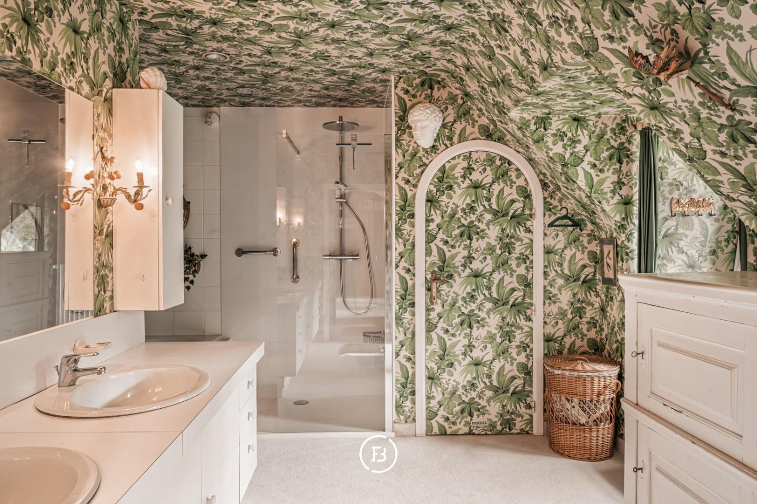
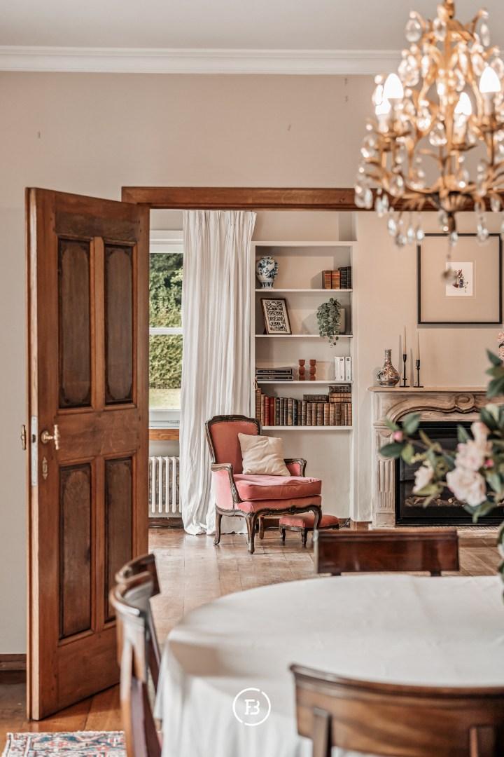
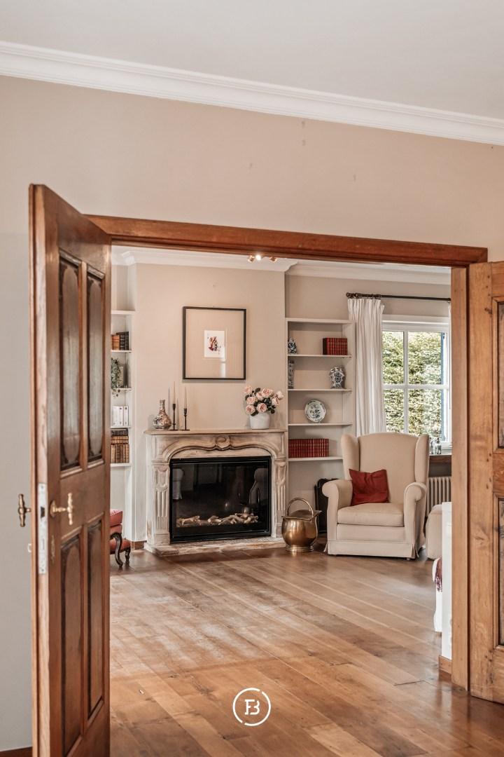
The house was built in 1973 and exudes the atmosphere of a classic mansion. Authentic materials have been carefully preserved throughout the house. For example, the oak doors and the characterful floors with church tiles, stylishly bordered with oak, create a warm and timeless look.
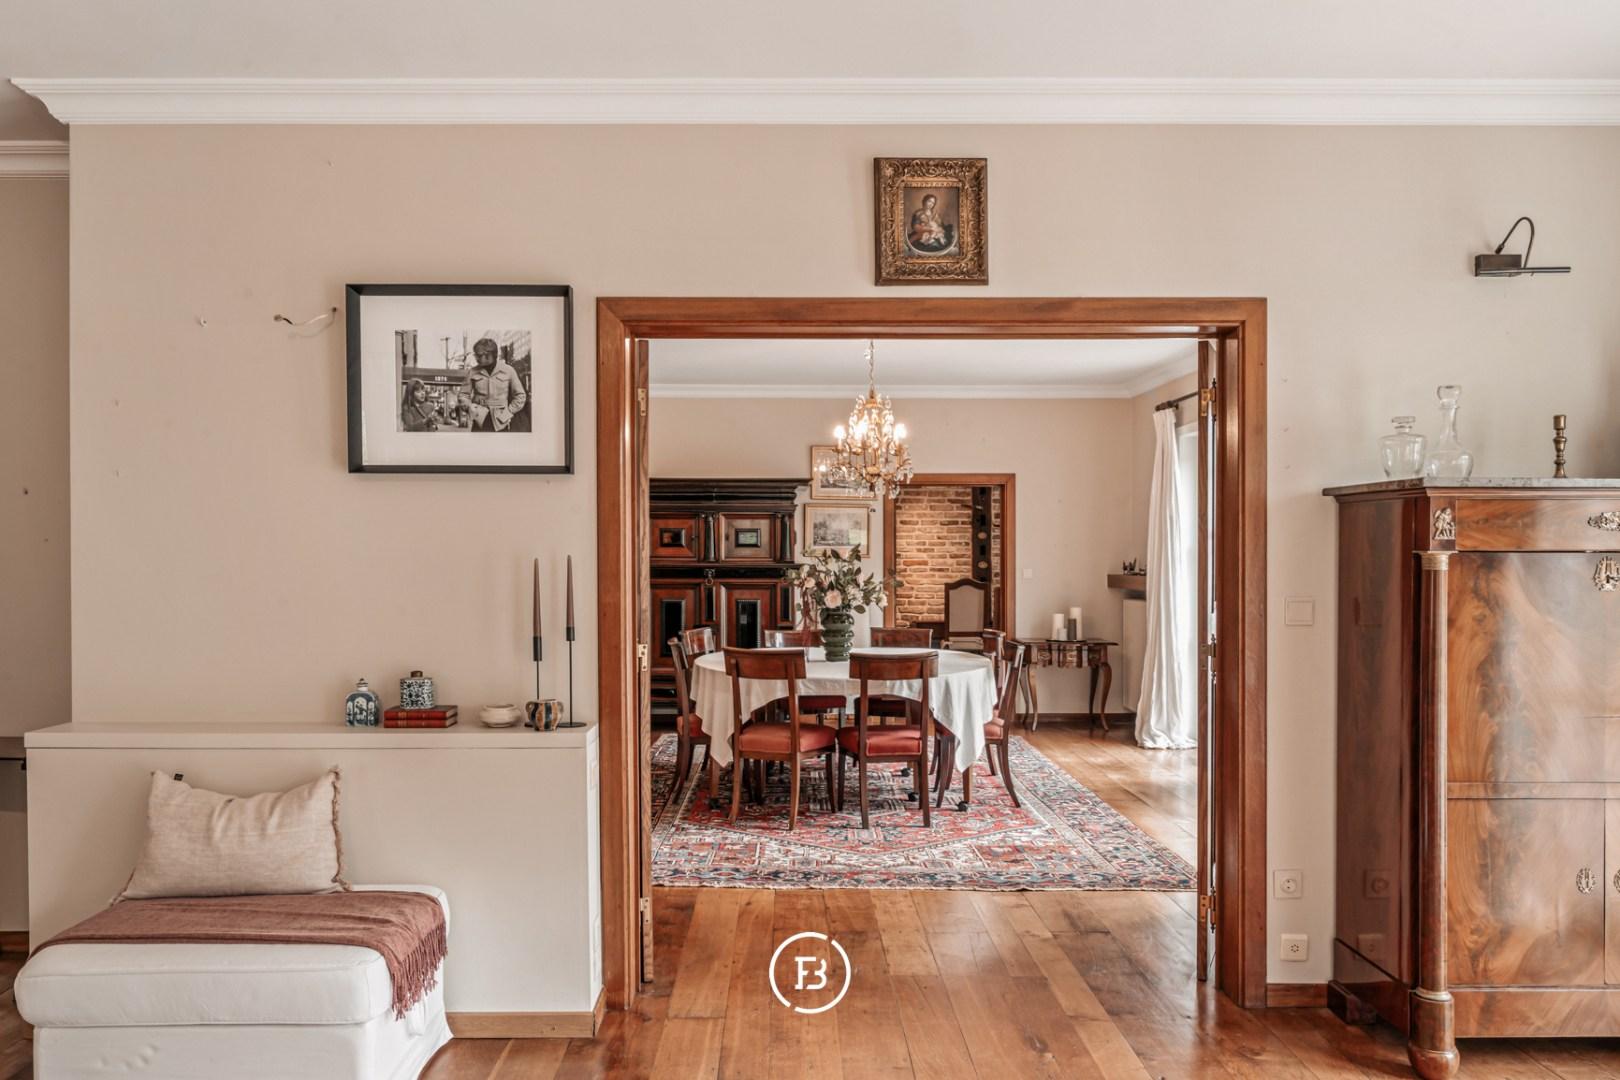
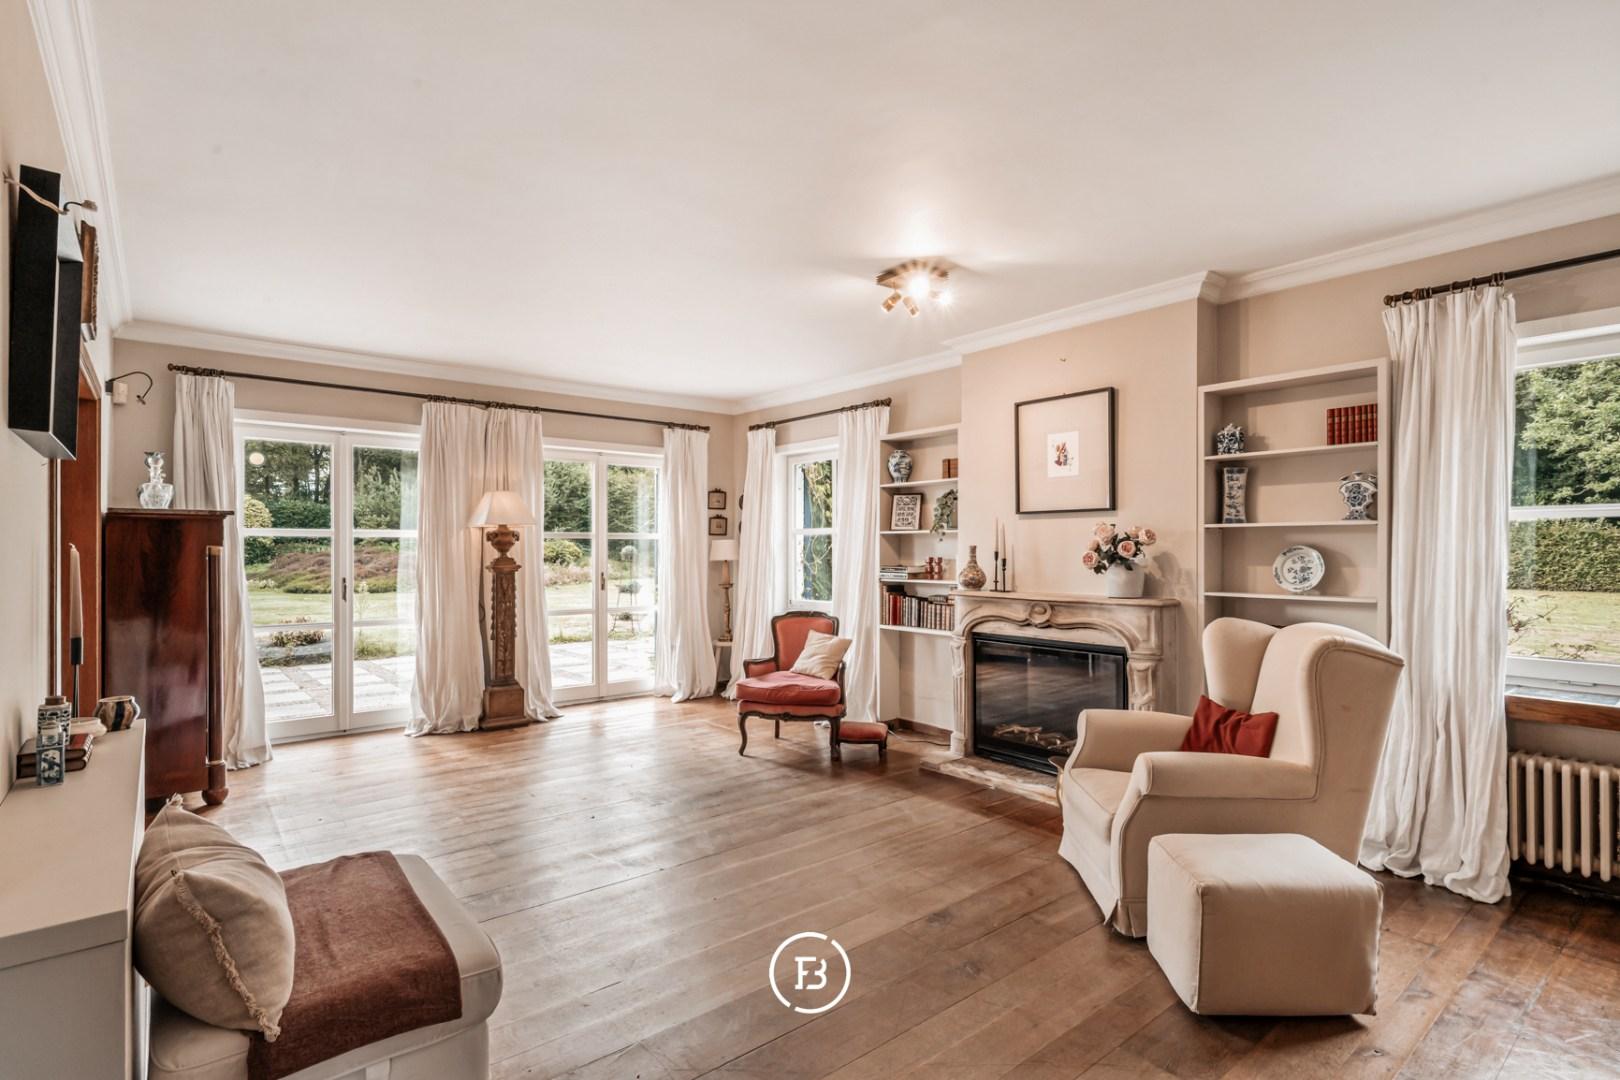
With approximately 420 m² of living space, the property boasts particularly spacious living areas and numerous possibilities for those looking for a spacious family home or a property where living, working, and hobbies can be combined. In addition, there is a large basement and an attic, which provide additional space for storage, hobbies, or other uses.
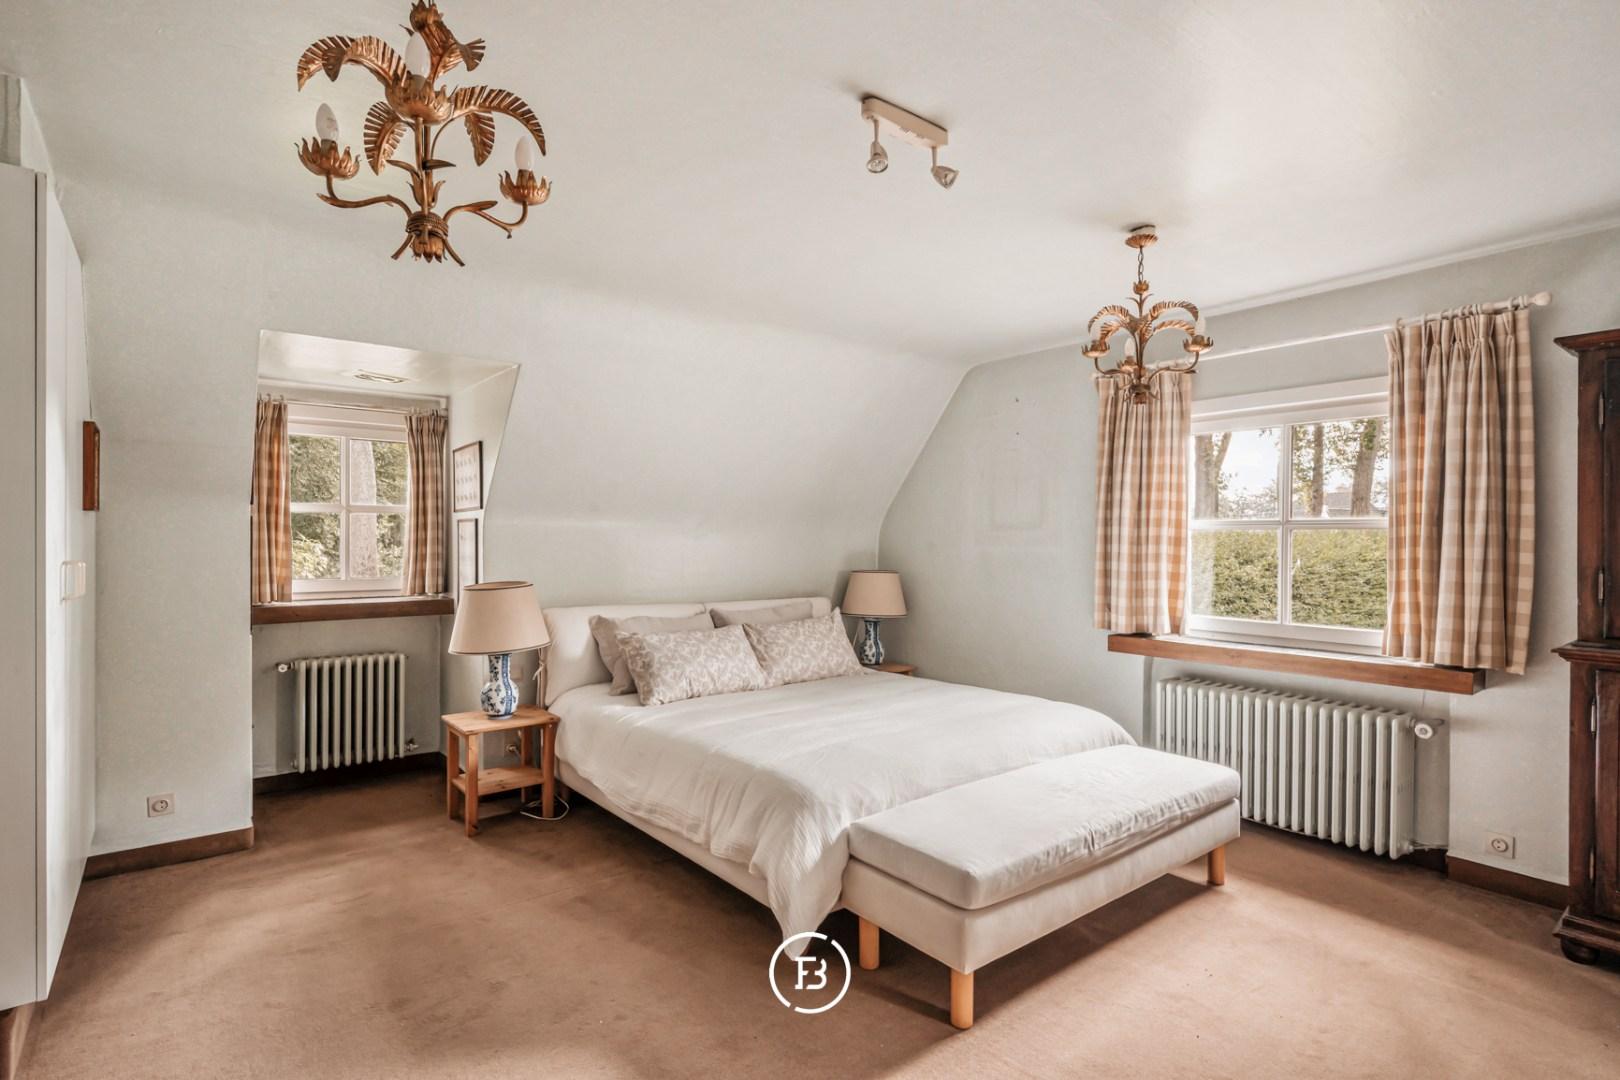
On a technical level, the house also has comfortable amenities, including gas heating, double glazing, and air conditioning in both the kitchen and the master bedroom. Two garages with automatic gates provide space for cars and additional storage. There is also a separate wood storage area.
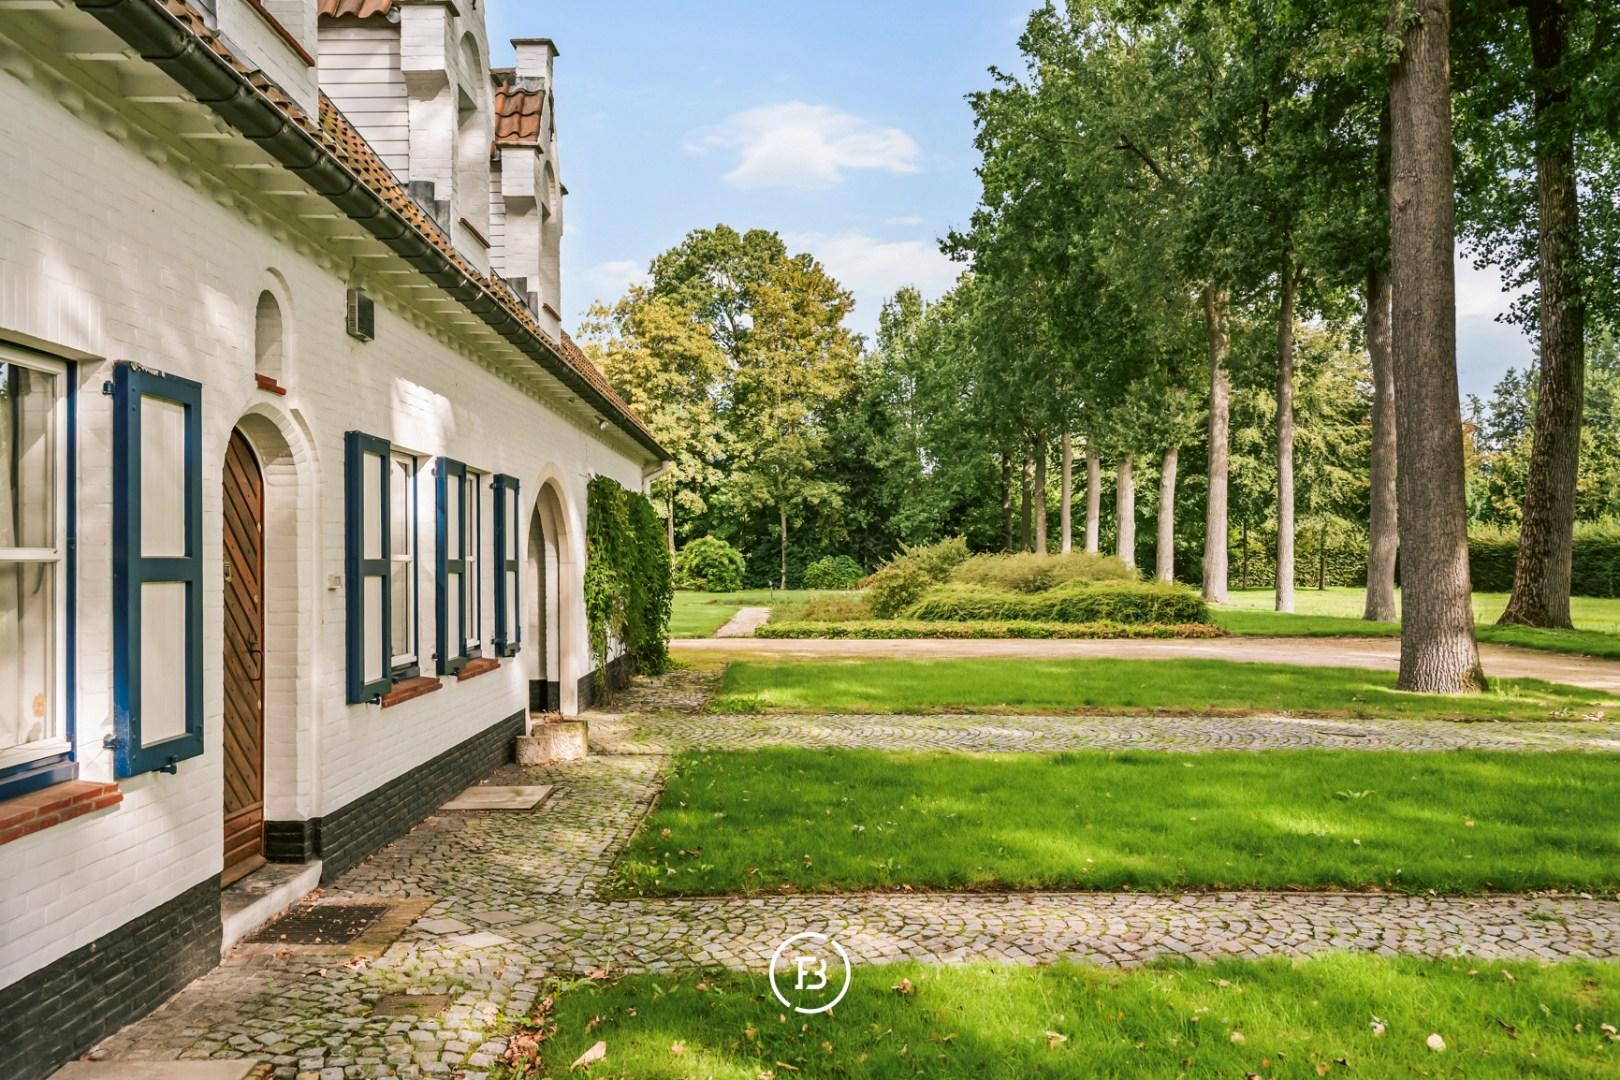
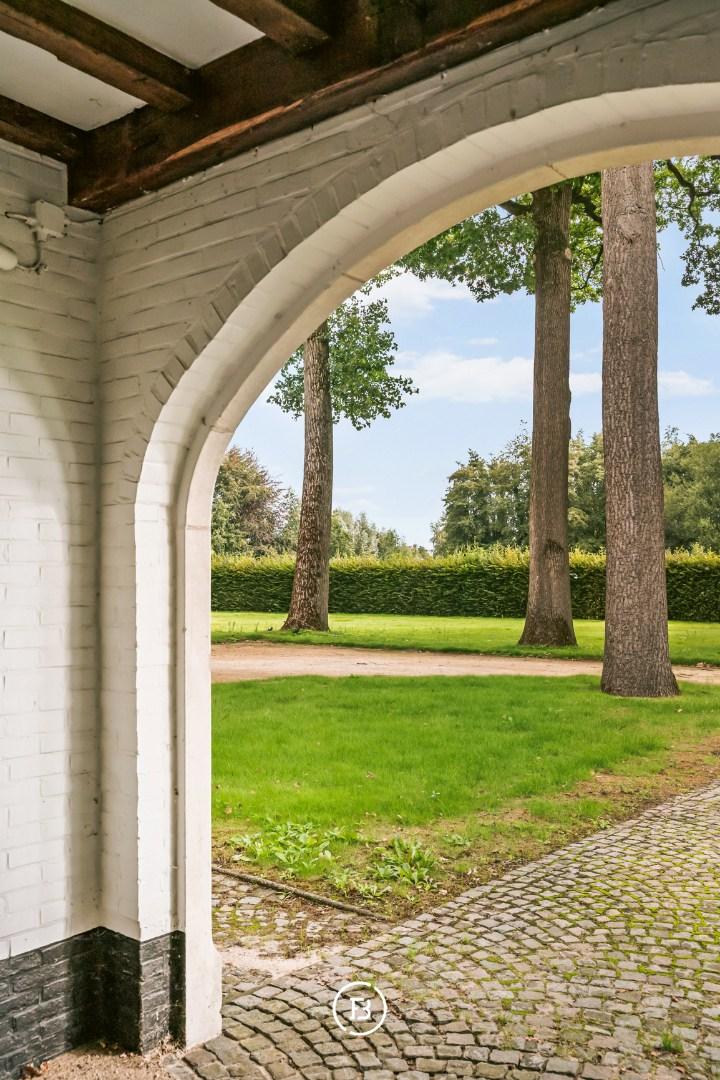
The absolute highlight is the approximately 2-hectare park area. The extensive, well-maintained garden with fruit trees was originally laid out as an orchard and creates an exceptionally green and rural living environment.
A charming bridge over the ditch recalls the historical island structure of the plot and enhances the unique character of the estate. The grounds are fenced and have a well and a second exit towards the main road.
A characterful rural mansion with exceptional space, both inside and out, on a green estate of approximately 2 hectares.
Construction
- Habitable surface
- 420m2
- Surface area of plot
- 19514m2
- Construction year
- 1973
- Number of bathrooms
- 3
- Number of bedrooms
- 5
- EPC index
- 557kWh / (m2year)
- Energy class
- F
- Renovation obligation
- yes
Comfort
- Garden
- Yes
- Terrace
- Yes
- Office
- Yes
- Garage
- Yes
- Cellar
- Yes
Spatial planning
- Urban development permit
- In application
- Court decision
- no
- Pre-emption
- no
- Subdivision permit
- In application
- Urban destination
- Park area
- Flood risk plot (P-score)
- C
- Flood risk building (G-score)
- A


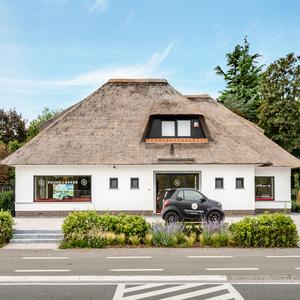
We are here for you
Sint-Martens-Latem office
Kortrijksesteenweg 128
9830 Sint-Martens-Latem
Something for you too?
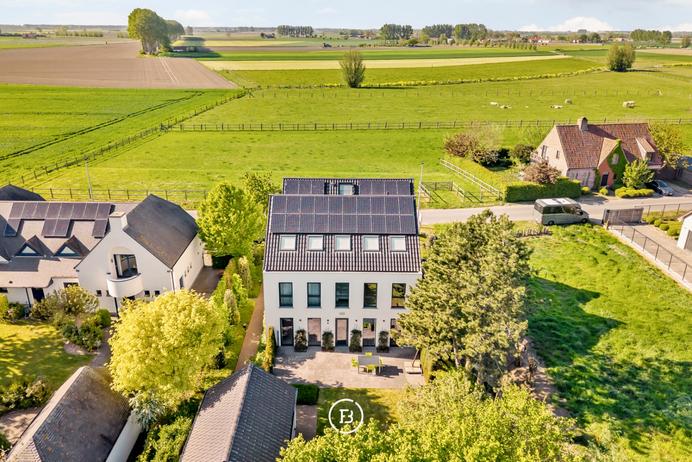
Newly built B&B
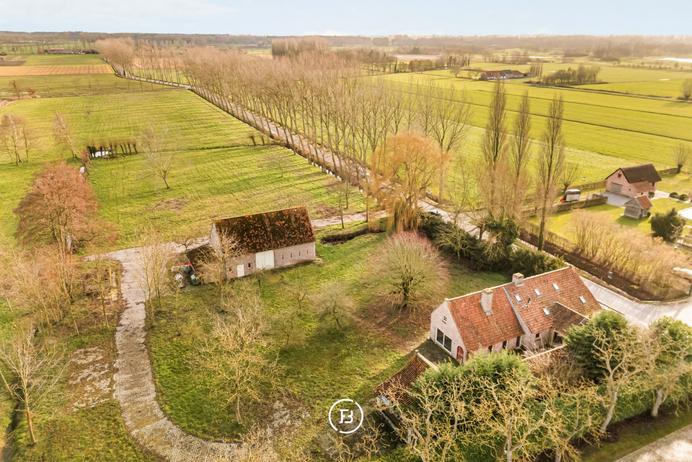
Country house and barn with approved building plans