Unique 360° apartment
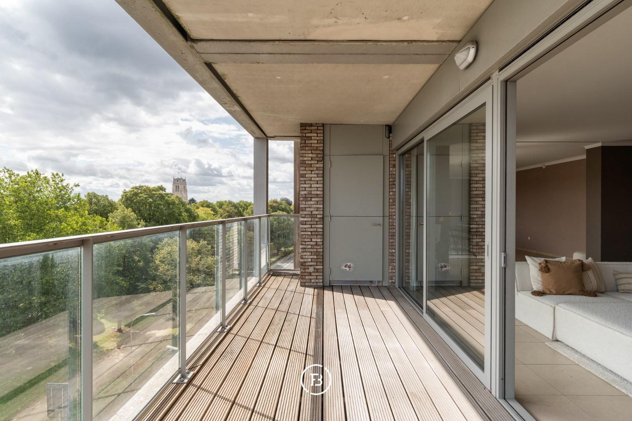
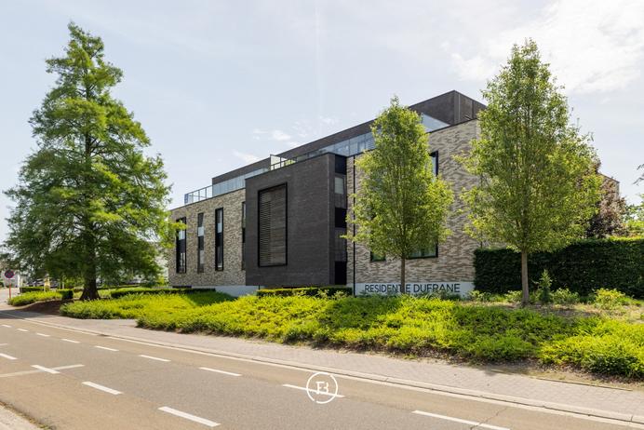
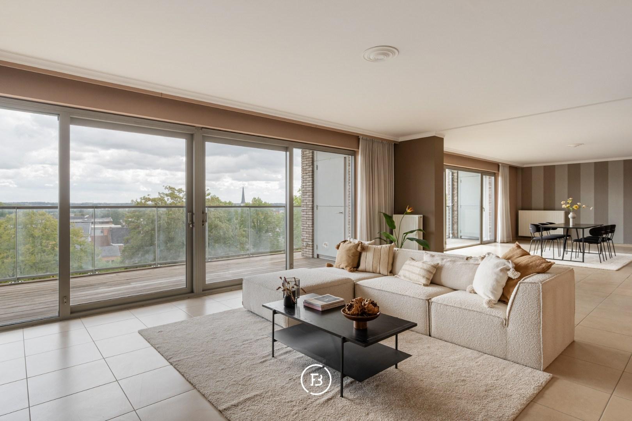
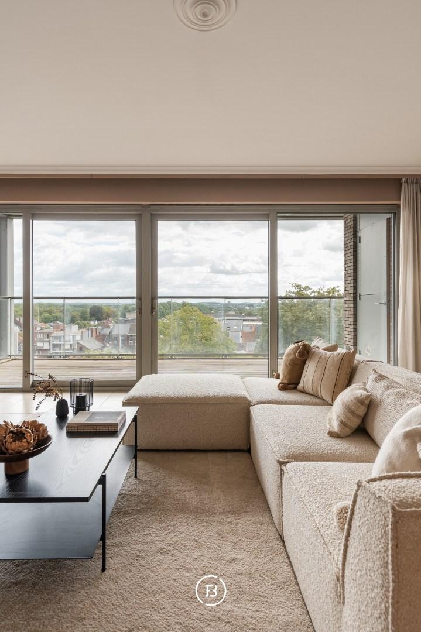
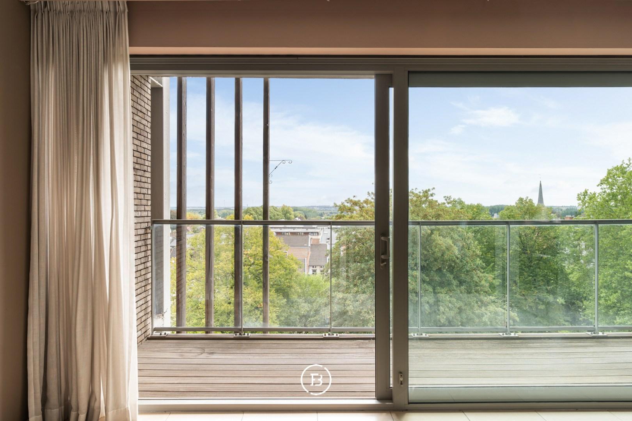
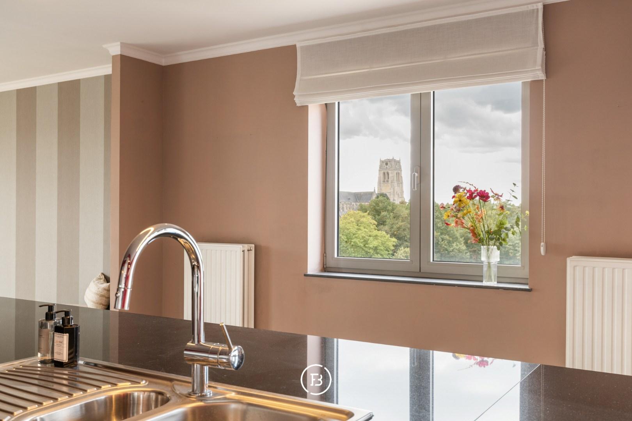
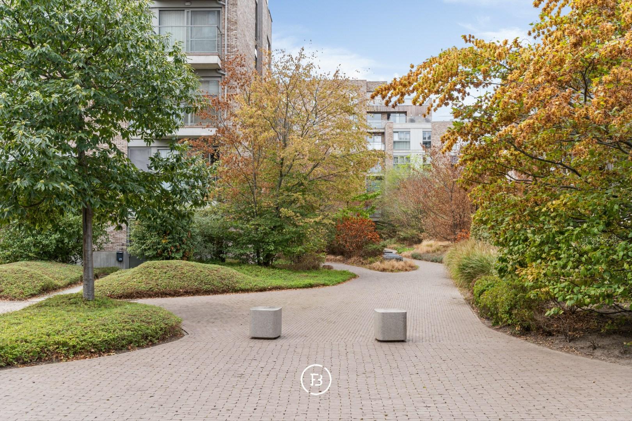
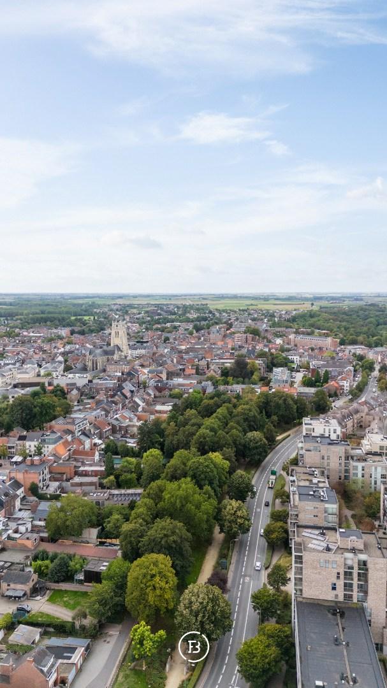
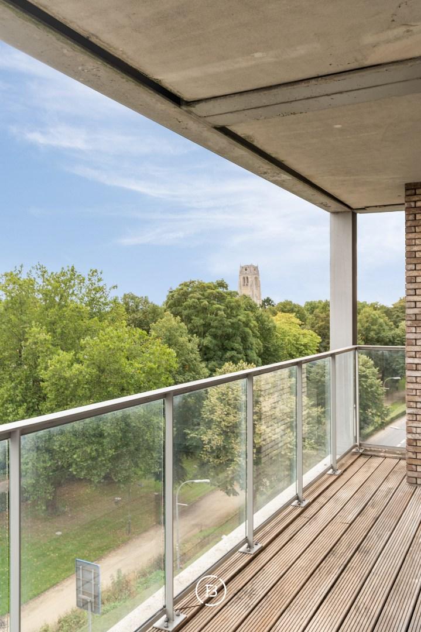
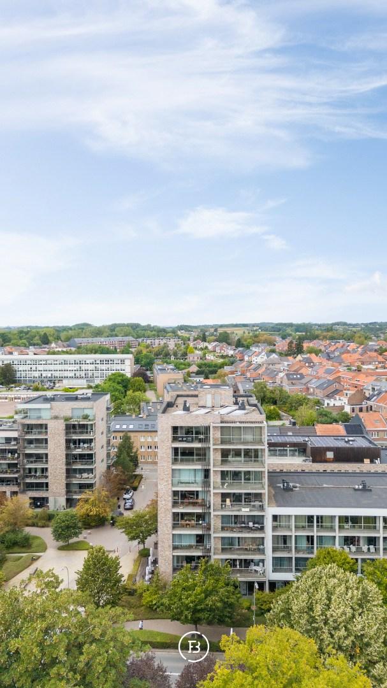
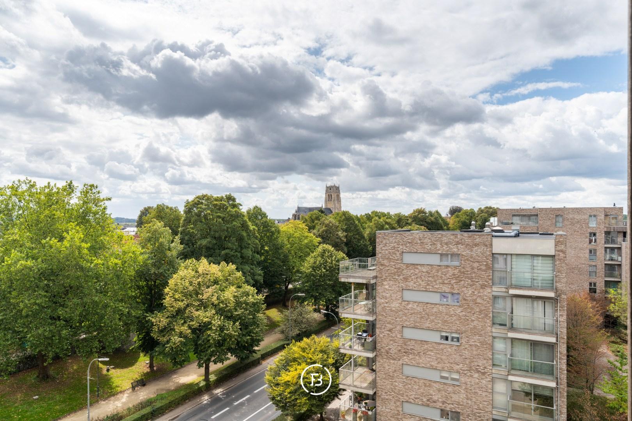
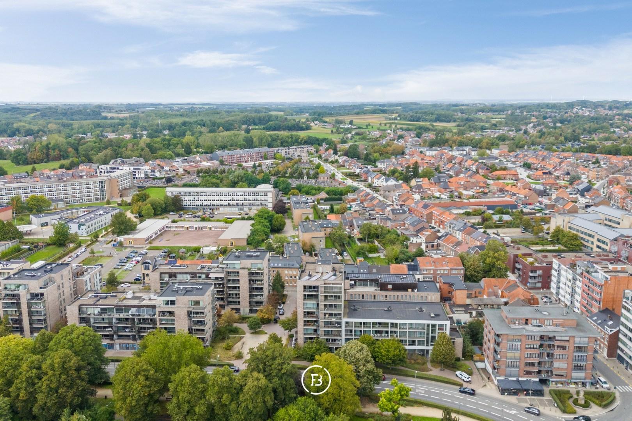
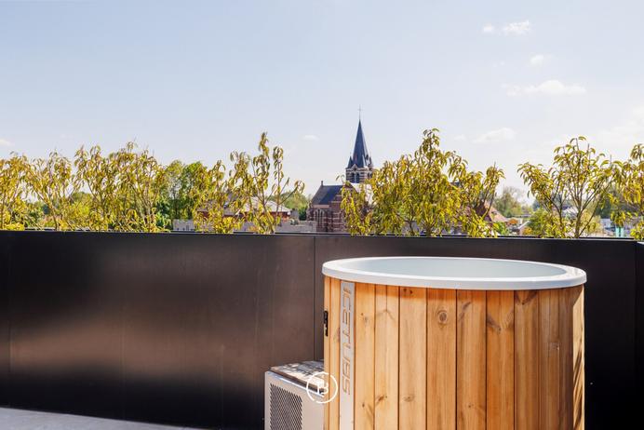
In a prime residential location in the heart of Tongeren, this exceptional apartment occupies the entire sixth floor. The apartment offers absolute privacy and a rare 360-degree experience, crowned with a permanent, stunning view of the historic basilica. All daily amenities and the bustling city life are within comfortable walking distance.
Features
- Habitable surface
- 249m2
- Construction year
- 2010
- Number of bathrooms
- 2
- Number of bedrooms
- 3
- Parking space
- 1
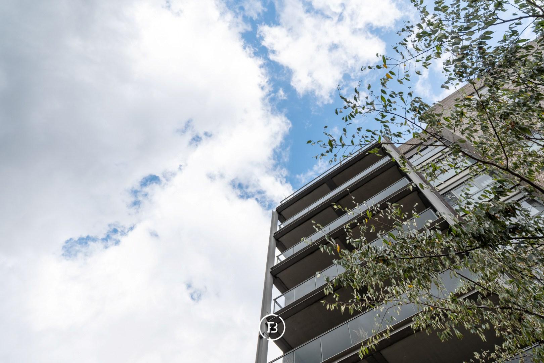
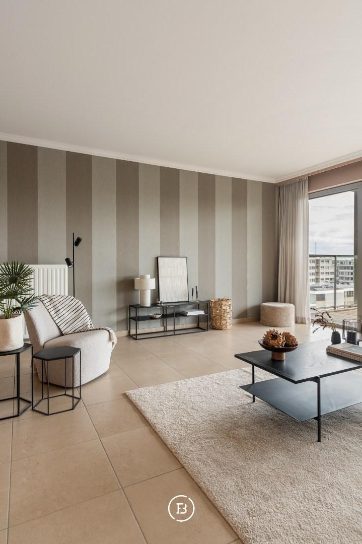
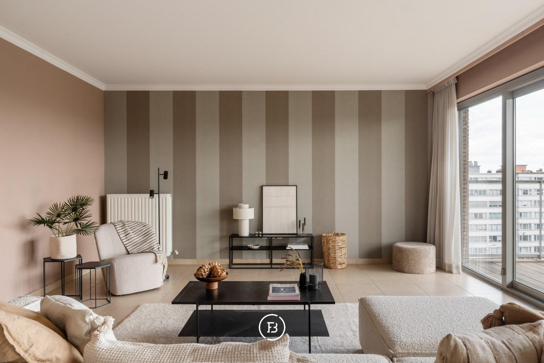
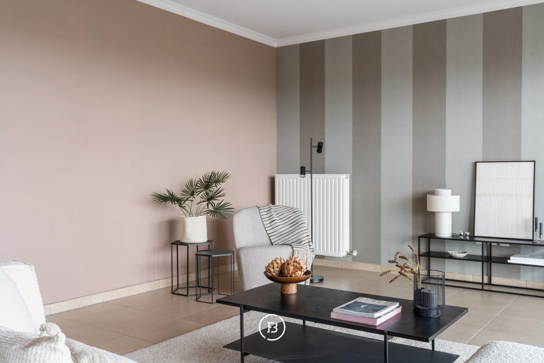
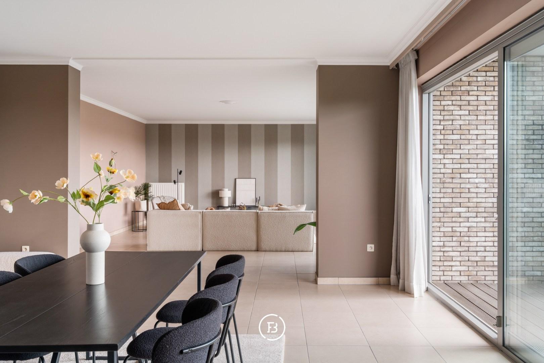
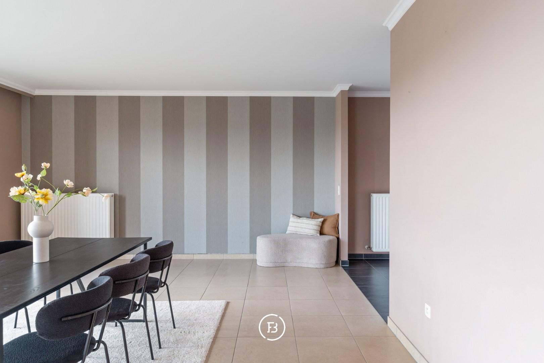
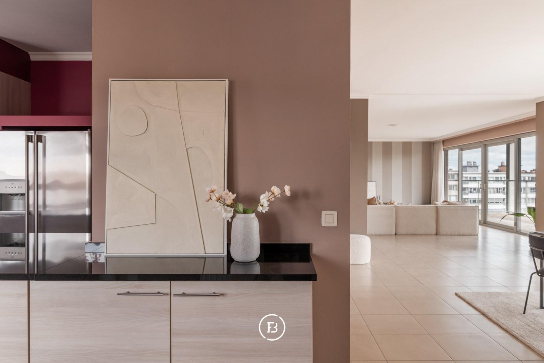
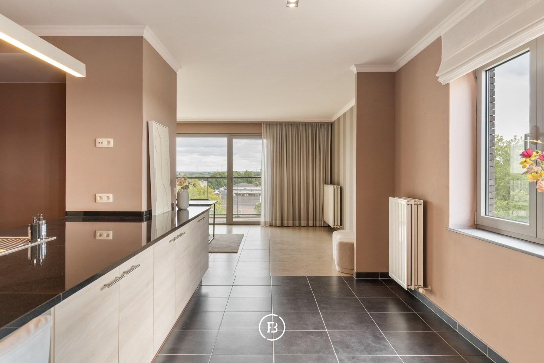
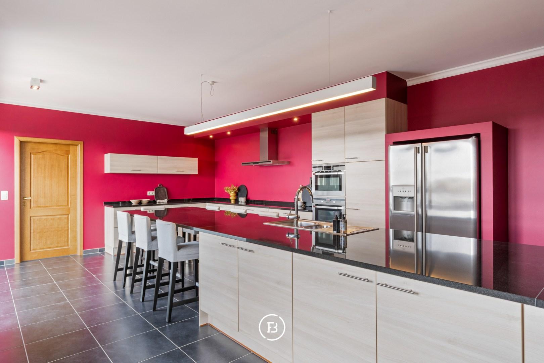
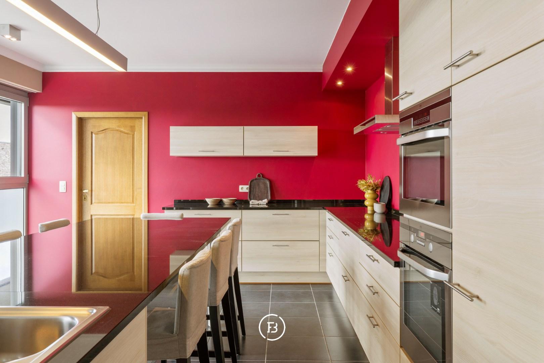
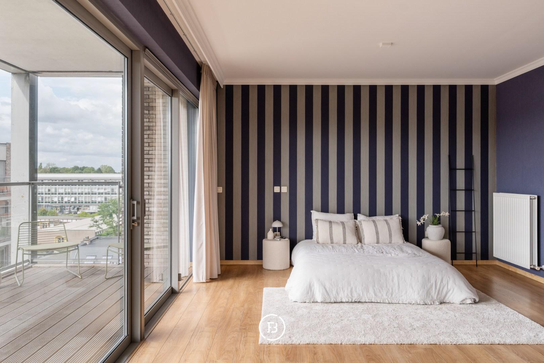
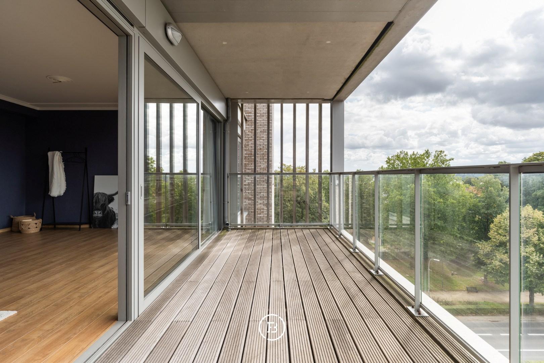
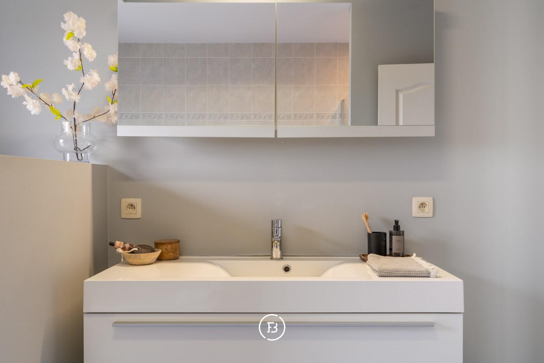
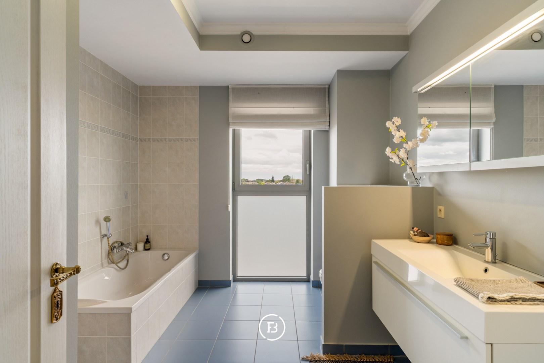
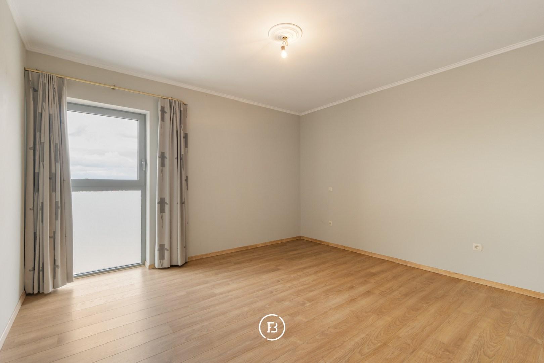
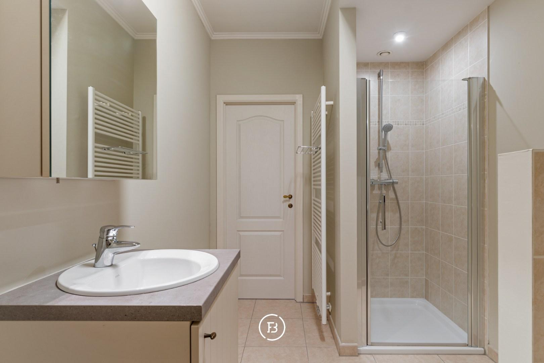
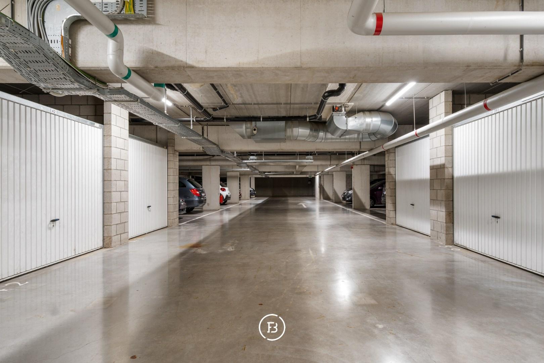
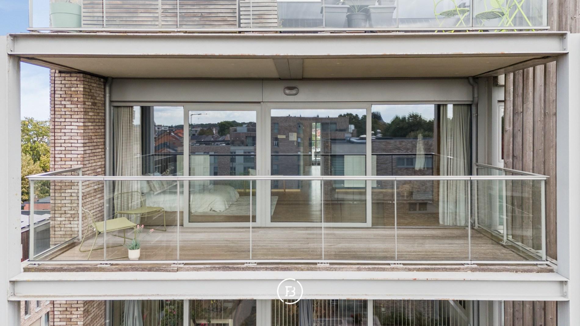
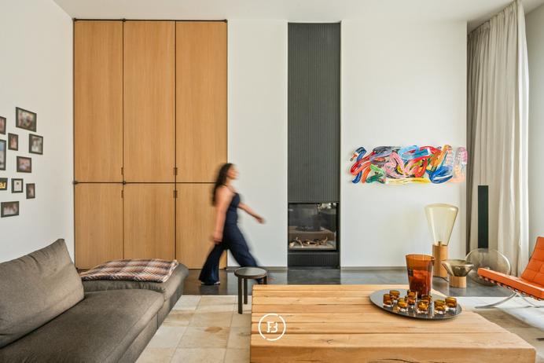
With a livable area of over 250 m², this apartment exudes peace and space. Thanks to terraces in all directions, natural light flows abundantly throughout the day. At any time of the day, you can enjoy the sun and an unparalleled panoramic view of the city.The apartment, accessible through two separate entrance doors, welcomes you into a spacious entrance hall. This leads to an impressive living space of 77 m², seamlessly connected to two south-facing terraces. Adjacent to this is the open kitchen with a spacious dining area of 45 m², an environment that invites extensive dining and entertaining.The sleeping area is also well thought out and generously designed. The master bedroom of 31 m² has a covered, west-facing terrace and is flanked by a bathroom with both a bathtub and shower. In addition, there is a second full bedroom with its own second bathroom.A notable asset is the versatile space of 40 m², with direct access to two east-facing terraces. This room can be perfectly furnished as a home office, dressing room, or third bedroom. Two practical laundry rooms complete the living comfort.The building dates from 2010 and combines a timeless appearance with a favorable EPC score (B). The elevator takes you directly to the underground floor, where a private cellar storage is provided. There is also the possibility to purchase a garage box.A unique living experience where space, natural light, and a sublime location harmoniously come together.
Construction
- Habitable surface
- 249m2
- Construction year
- 2010
- Number of bathrooms
- 2
- Number of bedrooms
- 3
- EPC index
- 117kWh / (m2year)
- Energy class
- B
- Renovation obligation
- no
Comfort
- Terrace
- Yes
- Terrace surface
- 55.00m2
- Office
- Yes
- Parking space
- 1
- Cellar
- Yes
- Elevator
- Yes
- Ventilation
- Yes
- Intercom
- Yes
Spatial planning
- Urban development permit
- In application
- Court decision
- no
- Pre-emption
- no
- Subdivision permit
- yes
- Urban destination
- Residential area
- Flood risk plot (P-score)
- C
- Flood risk building (G-score)
- C


We are here for you
Hasselt office
Guffenslaan 15
3500 Hasselt
Something for you too?
Luxury Penthouse
Iconic design loft